
Address
8536 Carriage Lane, Portland, MI
Price
$ 650,000
Property Attributes
- MLS#298933
- TypeSingle Family
- Listing Status Active
- CountyIONIA
- CityPortland
- AreaDanby Twp
- NeighborhoodPearl Barr
- Zip48875
- StyleRanch
- Year Built2001
- Taxes$ 5049
- Price$ 650,000
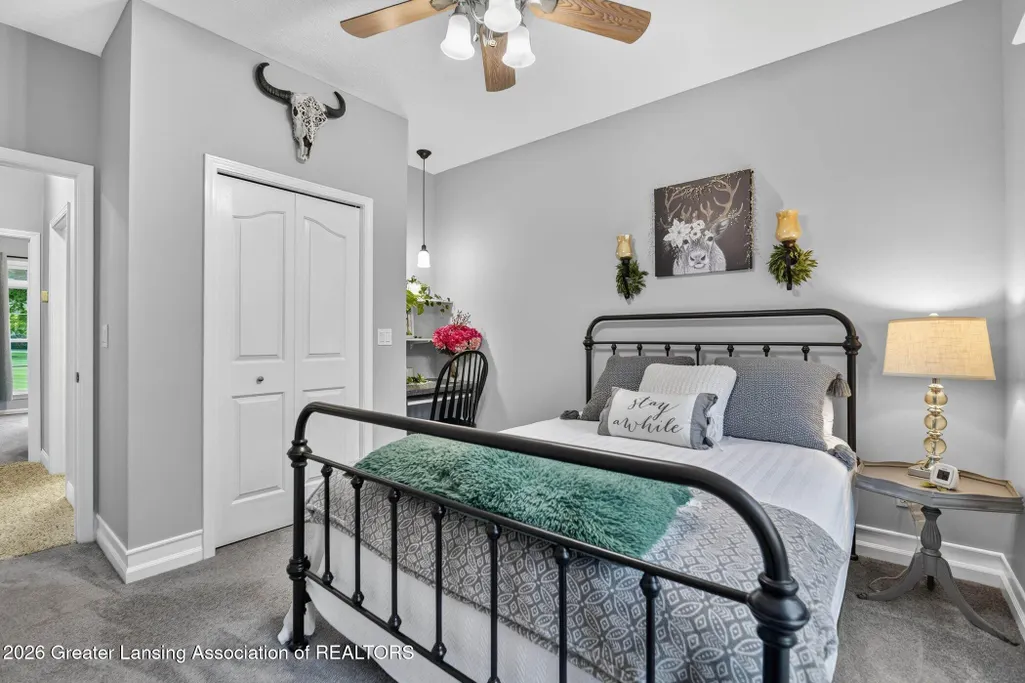
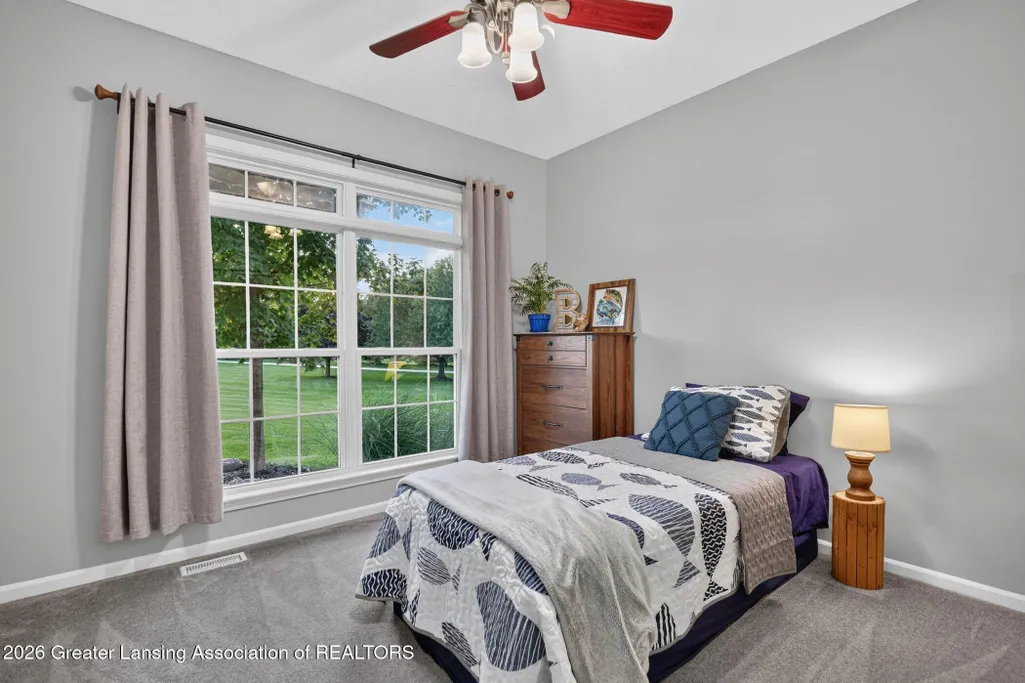
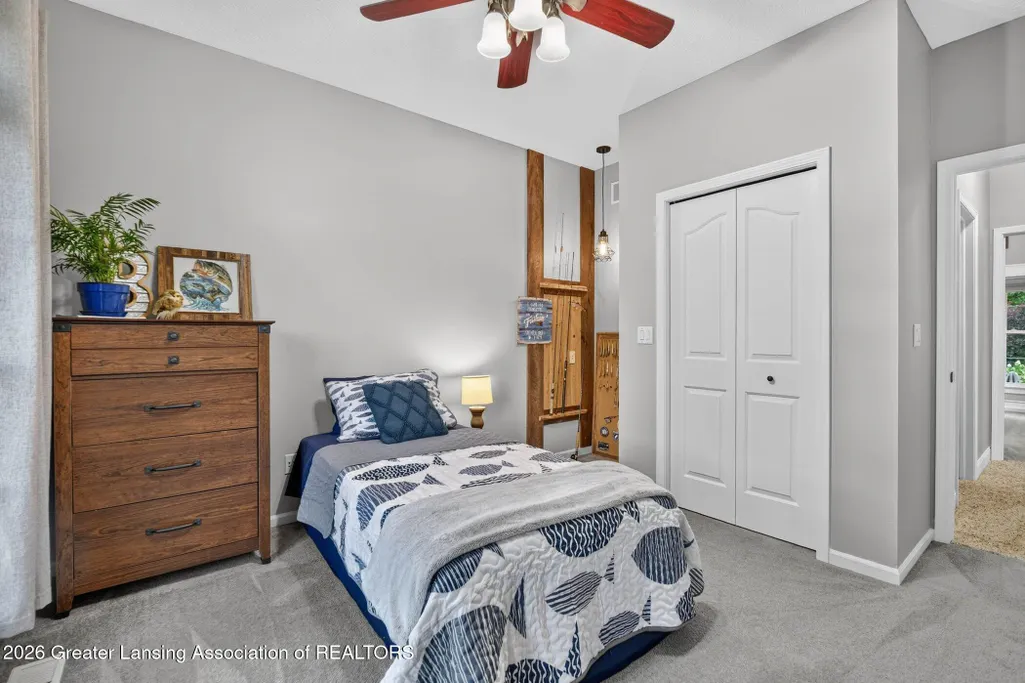
- Bedrooms4
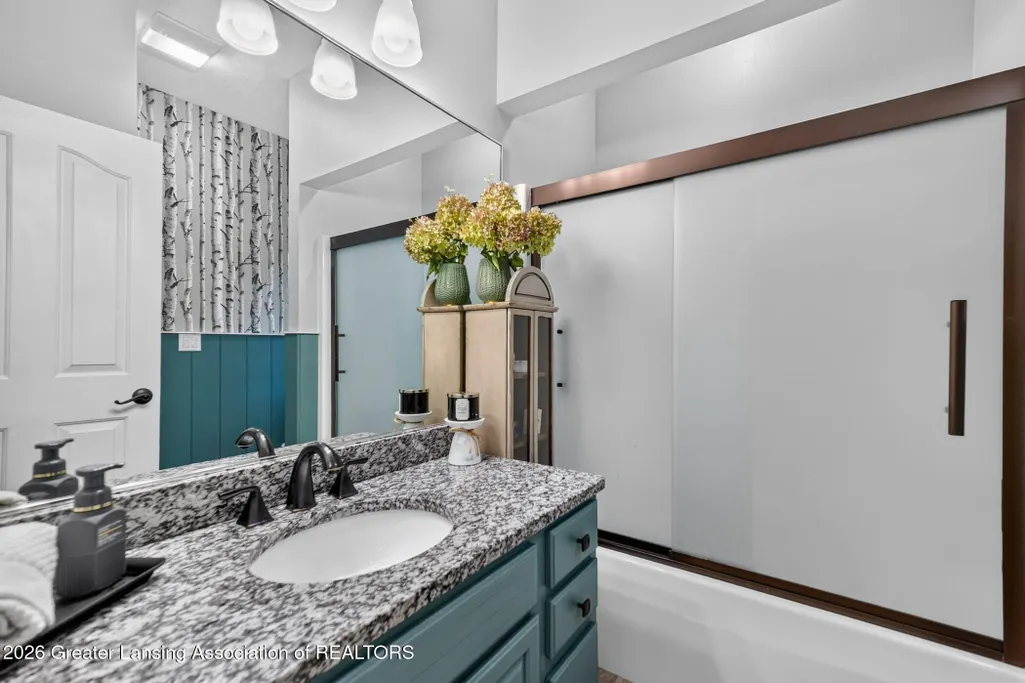
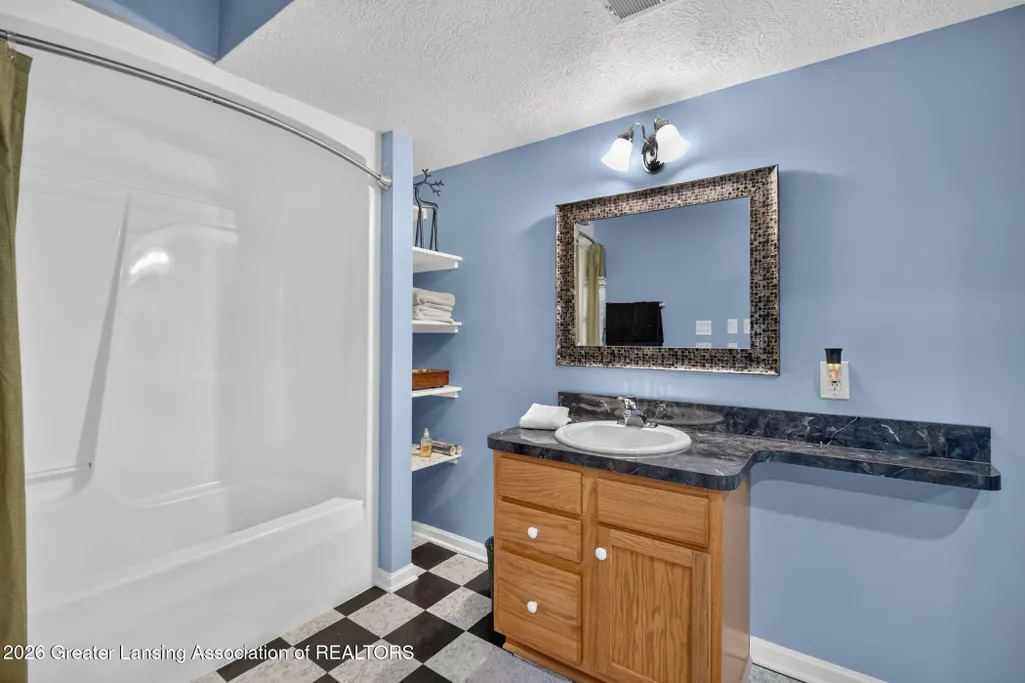
- Full Bathrooms3
- Half Bathrooms0
- Sqr Footage2708
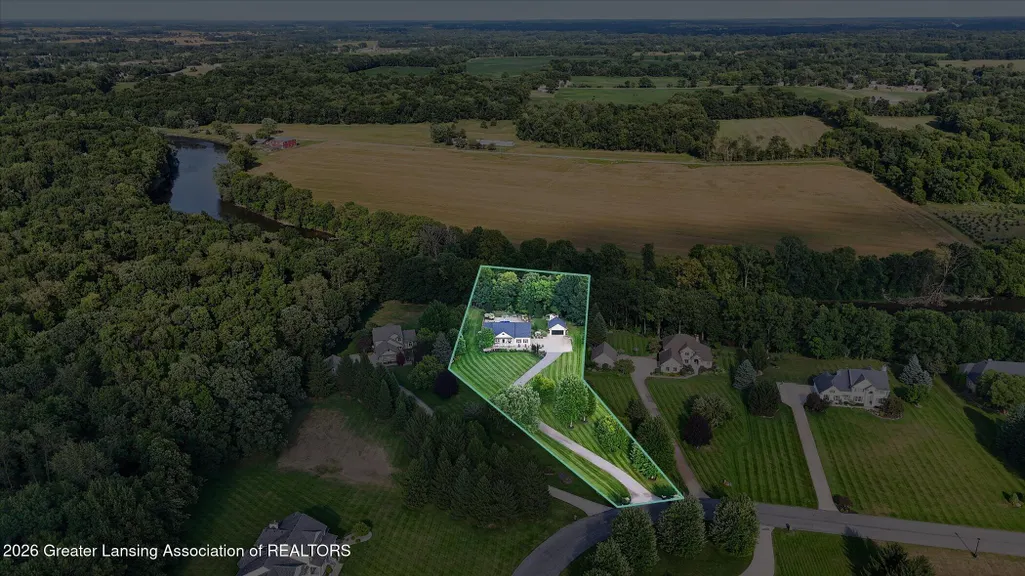
- Lot Size1.59 Acres
Data Source:
Greater Lansing AOR (GLMLS)
Property Description
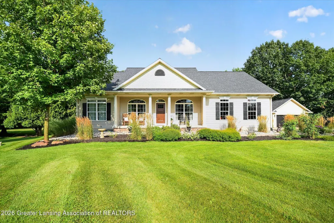
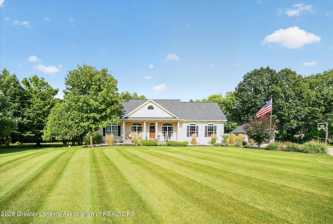
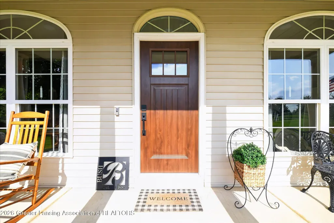
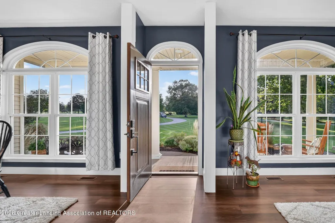
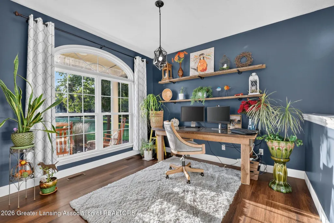
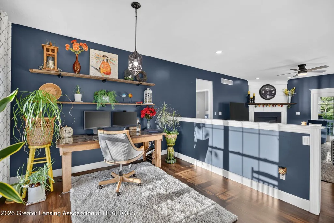
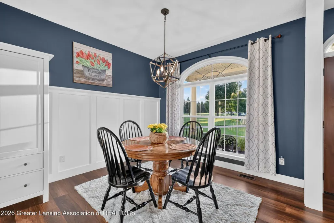
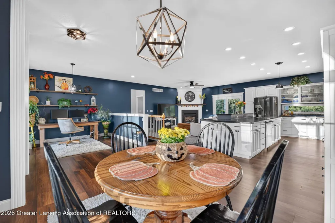
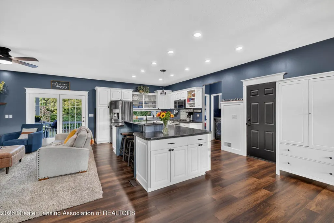
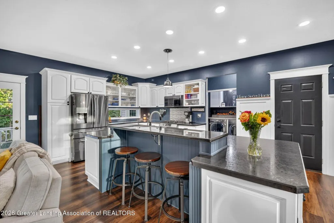
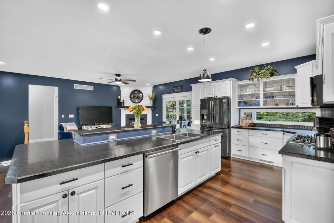
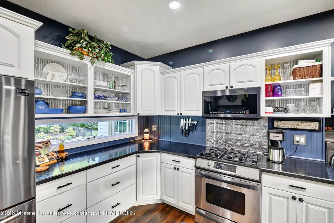
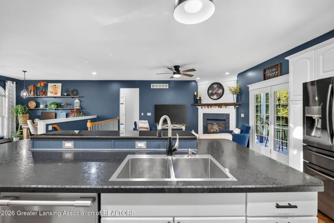
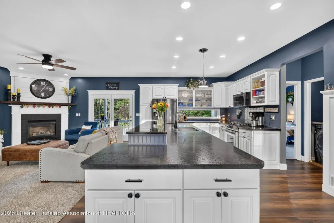
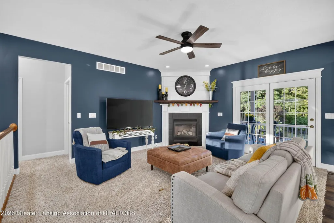
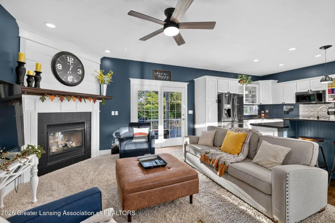
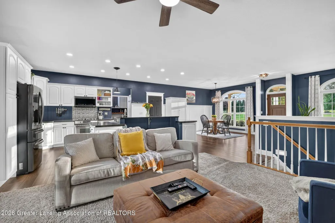
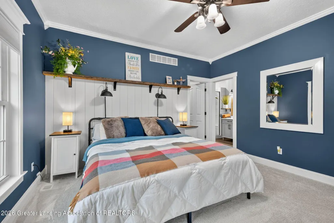
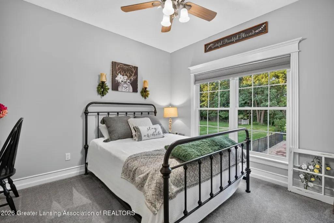
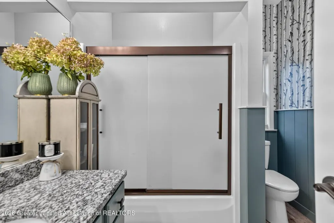
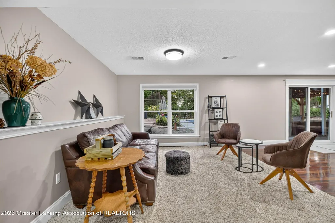
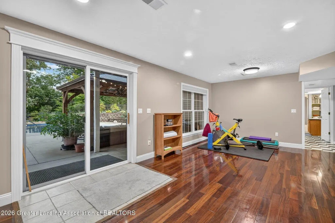
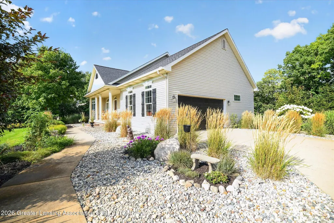
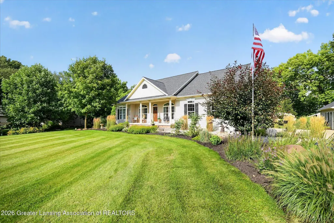
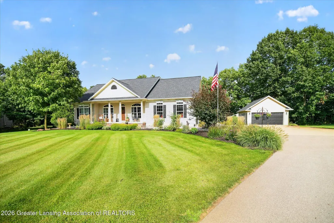
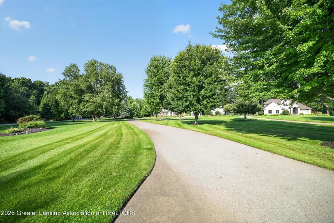
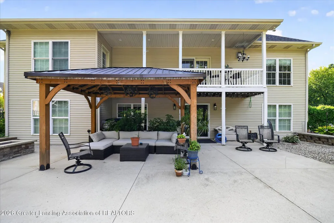
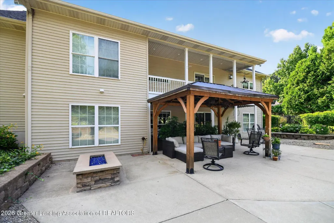
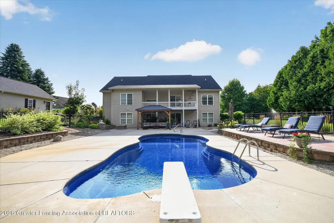
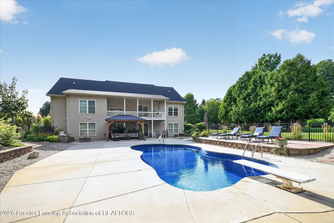
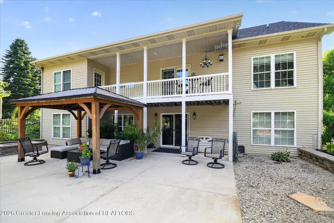
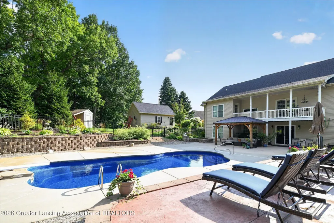
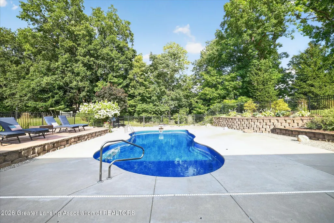
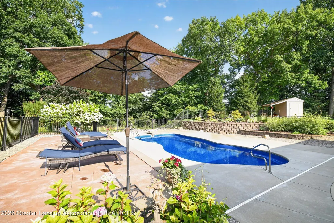
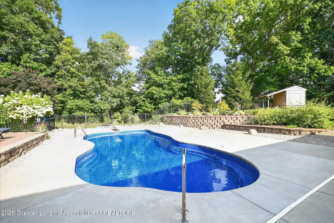
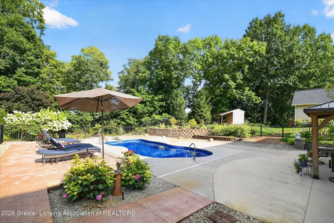
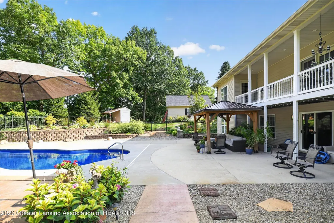
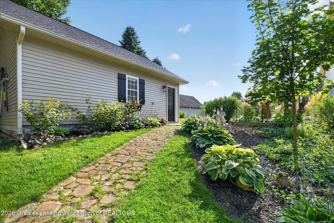
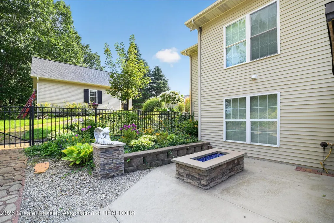
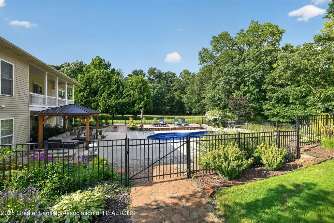
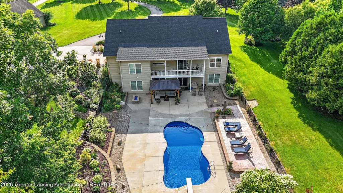
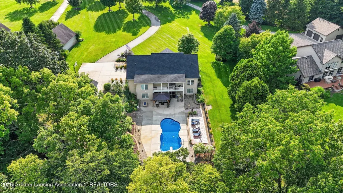
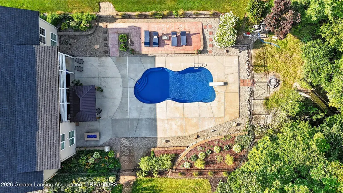
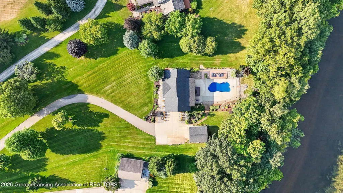
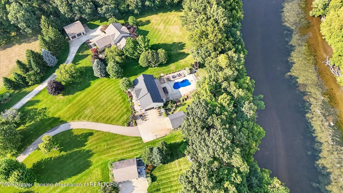
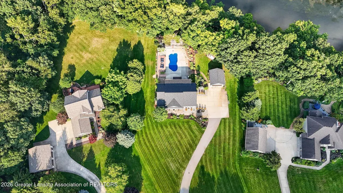
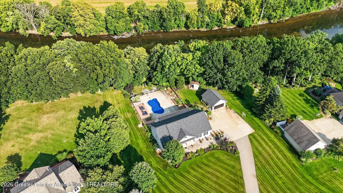
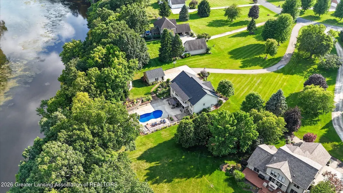
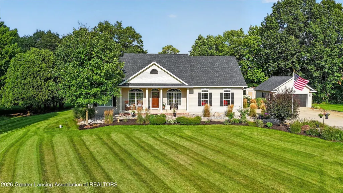
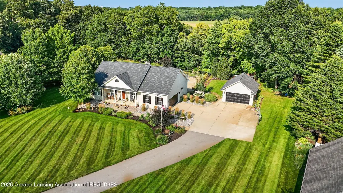
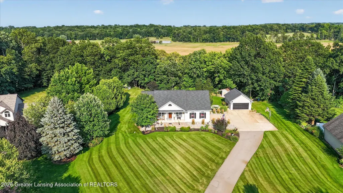
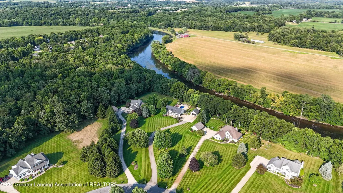
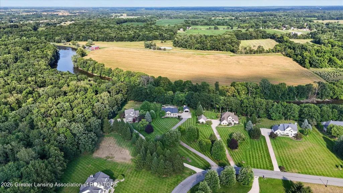
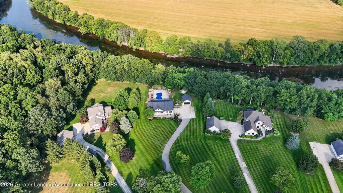
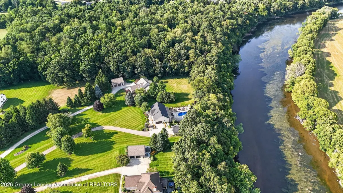
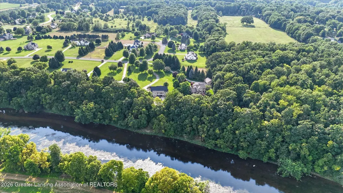
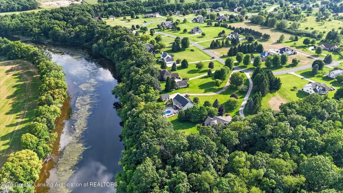
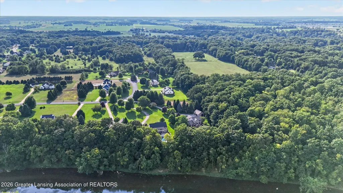
Impressive 4-bedroom, 3-bath ranch offering comfort, space, and an exceptional setting! The bright, open-concept layout features a spacious kitchen that flows seamlessly into the dining and living areas, highlighted by a cozy gas fireplace. Situated on a quiet cul-de-sac in Portland, the property offers a large lot urrounded by mature trees for a peaceful, private feel. Outside, enjoy your own backyard retreat with Grand River frontage and a heated saltwater fiberglass pool, perfect for relaxing or entertaining. With scenic surroundings, generous outdoor space, and convenient single-level living, this home offers a rare combination of comfort and recreation. One-year America's Preferred Home Warranty included. The safe and freezer in the utility room are both reserved.
| Price History | |
|---|---|
| 9/1/2026 | Listed $650,000 |
General Features
| Sewer | Septic Tank |
|---|---|
| Heating | Geothermal |
| Cooling | Geothermal |
| Utilities | Underground Utilities,High Speed Internet Connected |
| Roof | Shingle |
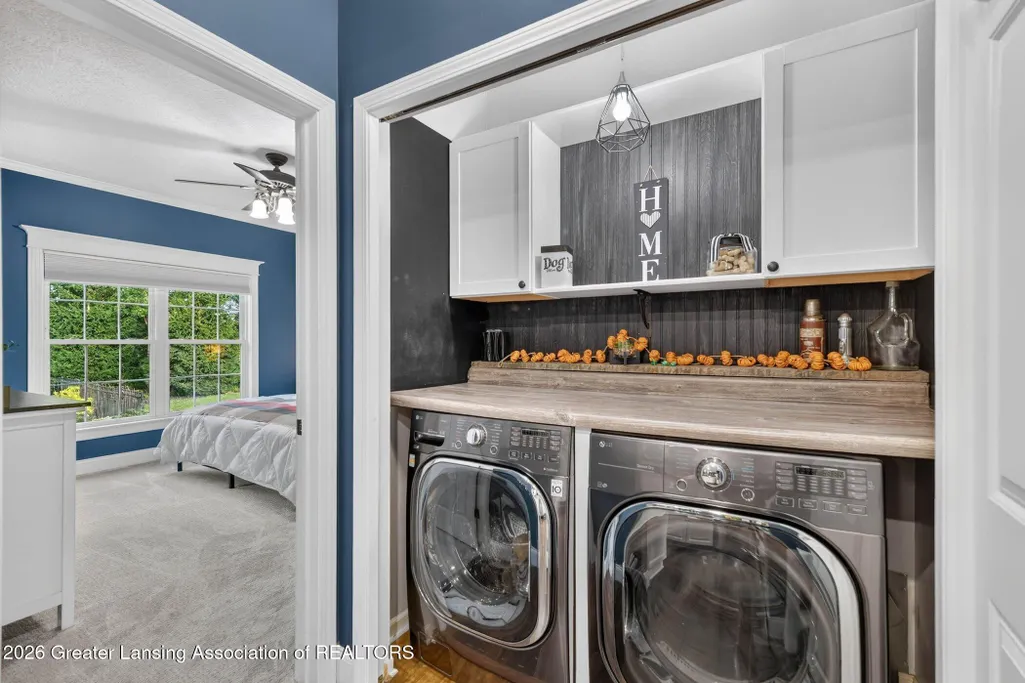
| Appliances | Dishwasher,Dryer,Electric Water Heater,Gas Oven,Gas Range,Microwave,Refrigerator,Washer |
| HOA Fee | 500.0 |
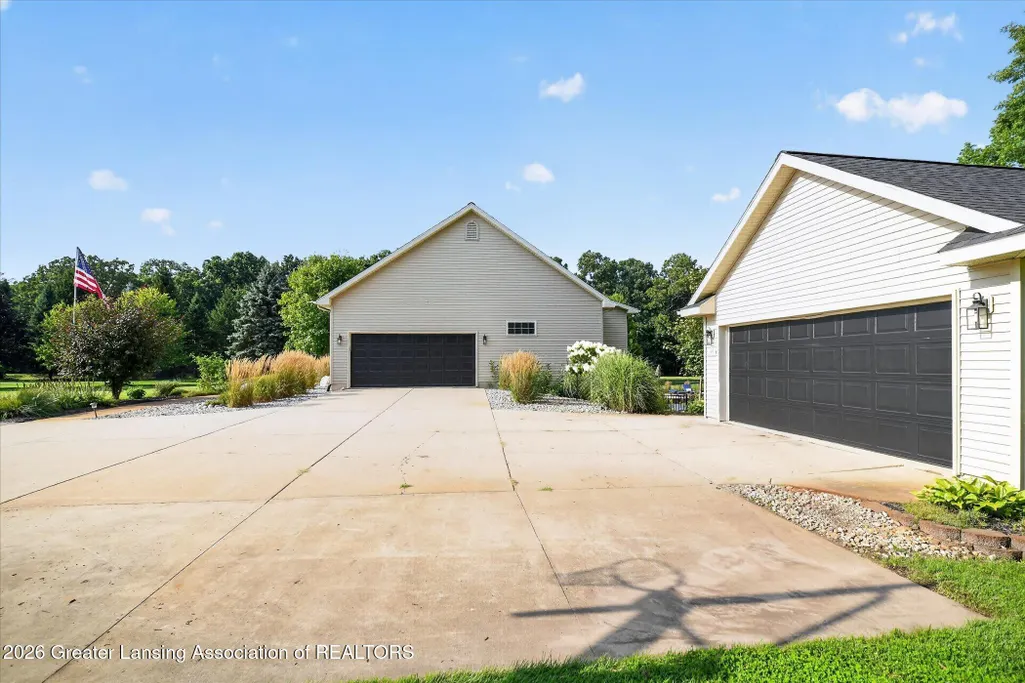
| Garage Spaces | 4.0 |
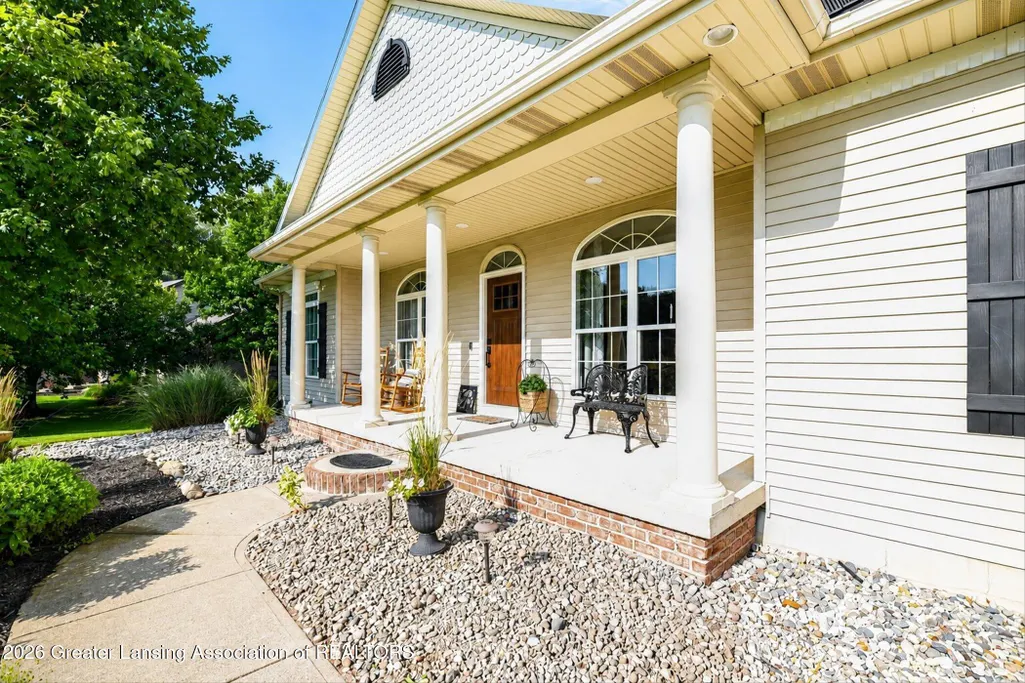
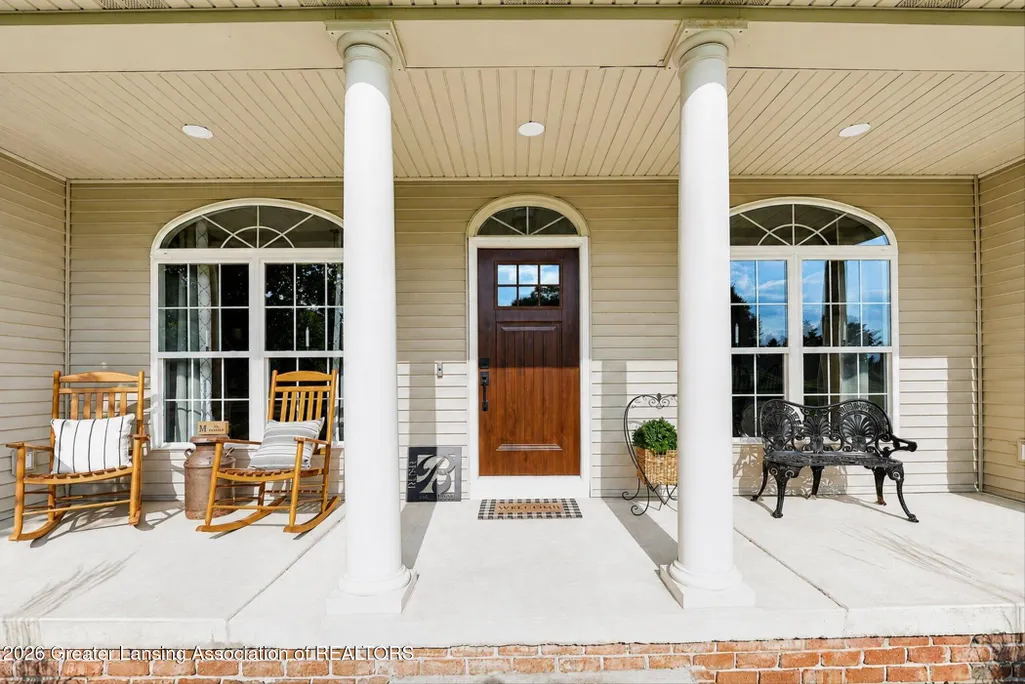
| Patio/Porch Features | Covered,Patio,Porch |
| Architectural Style | Ranch |
| Pool Features | Fiberglass,Heated,In Ground,Other,Outdoor Pool,Pool Cover,Private,Salt Water,Solar Cover |
| Security Features | Smoke Detector(s) |
| Construction Materials | Vinyl Siding |
| Year Built | 2001 |
| Township | Danby Twp |
| Levels | One |
| Property Subtype | Single Family Residence |
| Tax Year | 2025 |
| Waterfront Features | Riverfront |
| Assoc Fee Paid Per | Annually |
| County | Ionia |
| New Construction | No |
| Property Type | Residential |
| Association Amenities | Picnic Area |
| HOA | Yes |
| Attached Garage | Yes |
| Subdivision Name | Pearl Barr |
| Garage Y/N | No |
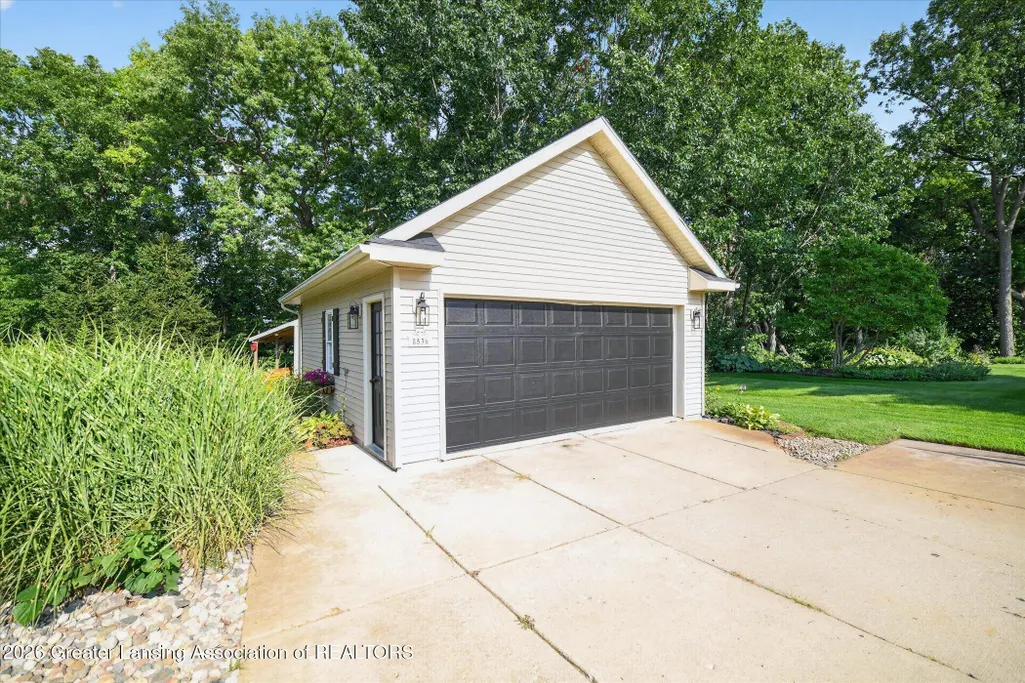
| Other Structures | Garage(s),Pergola,Shed(s) |
| Total Rooms | 9 |
| Full Baths | 3 |
| Status | Active |
| Directions | I96 to Exit 76,South on Kent St. turn left onto Carriage Lane |
| City | Portland |
| Body of Water | Grand River |
| Association Name | Pearl Barr |
| Senior Community Y/N | No |
| High School District | Portland |
| Zoning Description | Zoning |
| Lot Size Units | Acres |
| Lot Size Square Feet | 69260.4 |
| Carport Y/N | No |
| Land Lease Y/N | No |
| Tax Annual Amount | 5049.0 |
| Home Warranty Y/N | Yes |
| Lease Renewal Y/N | No |
| Lease Considered Y/N | No |
| Rent Control Y/N | No |
| Standard Status | Active |
| MobileHomeRemainsYN | No |
| Legal Description | PEARLBARR PLAT 2,CONDO SITE 11,SEC 4-5-5 LOT 11 SEC 4-5-5 |
Interior Features
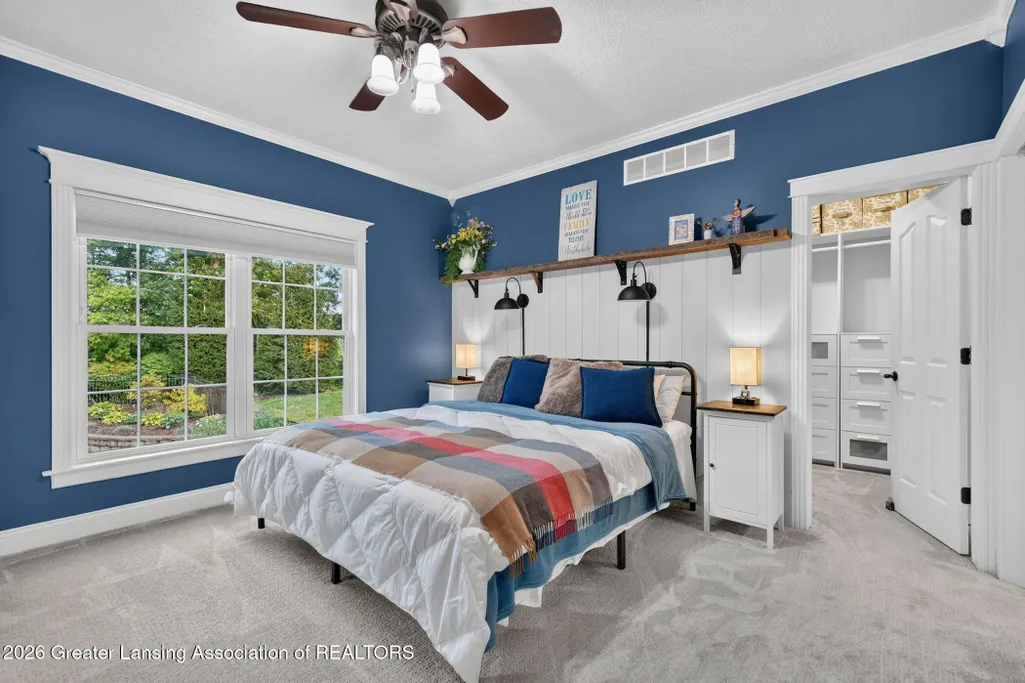
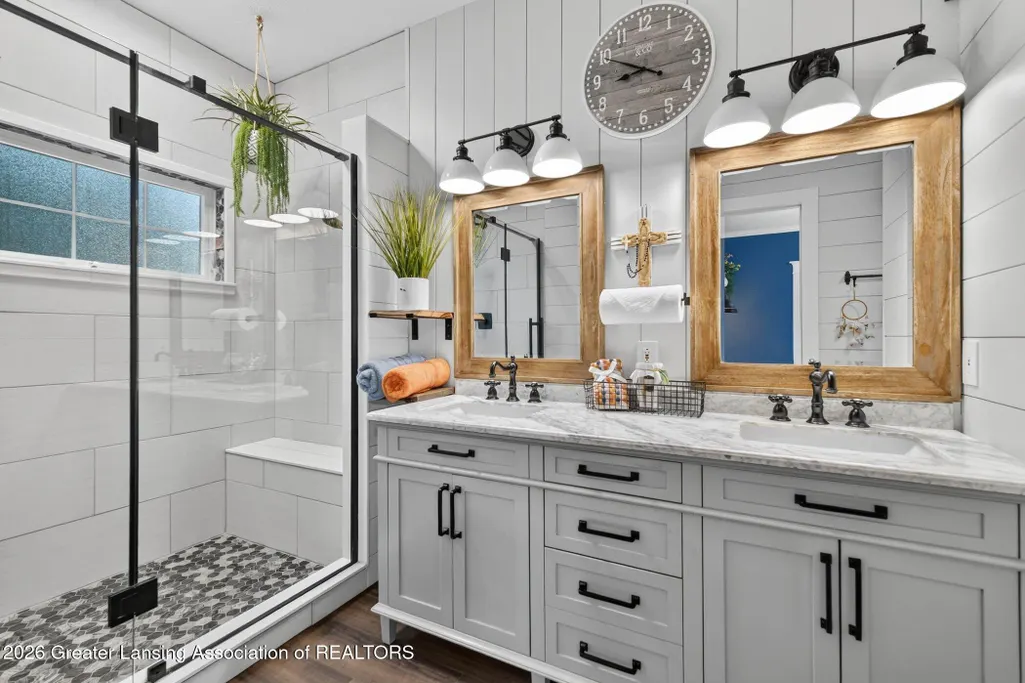
| Interior Amenities | Breakfast Bar,Built-in Features,Ceiling Fan(s),Double Vanity,Eat-in Kitchen,High Ceilings,Kitchen Island,Open Floorplan,Walk-In Closet(s) |
|---|---|
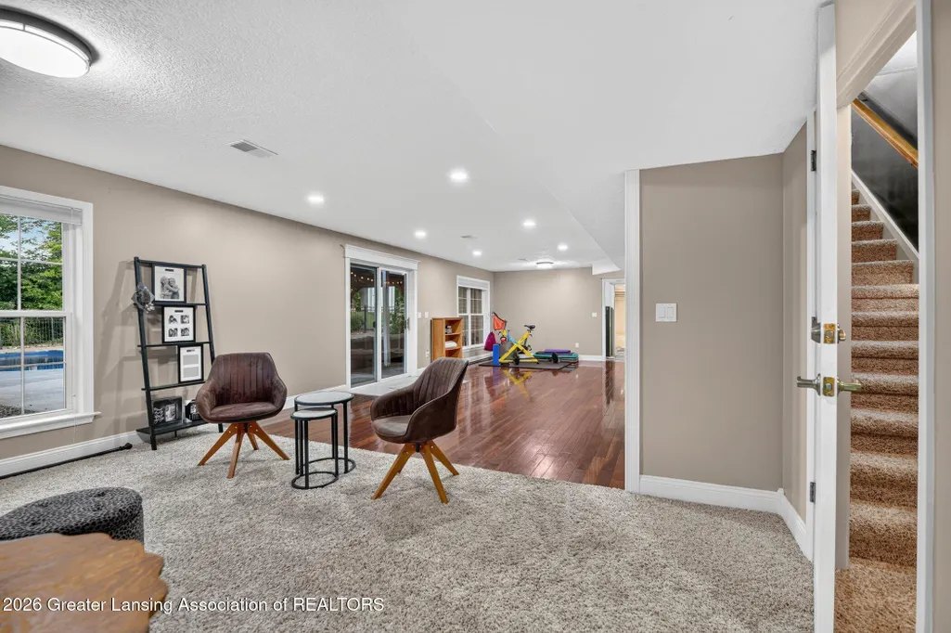
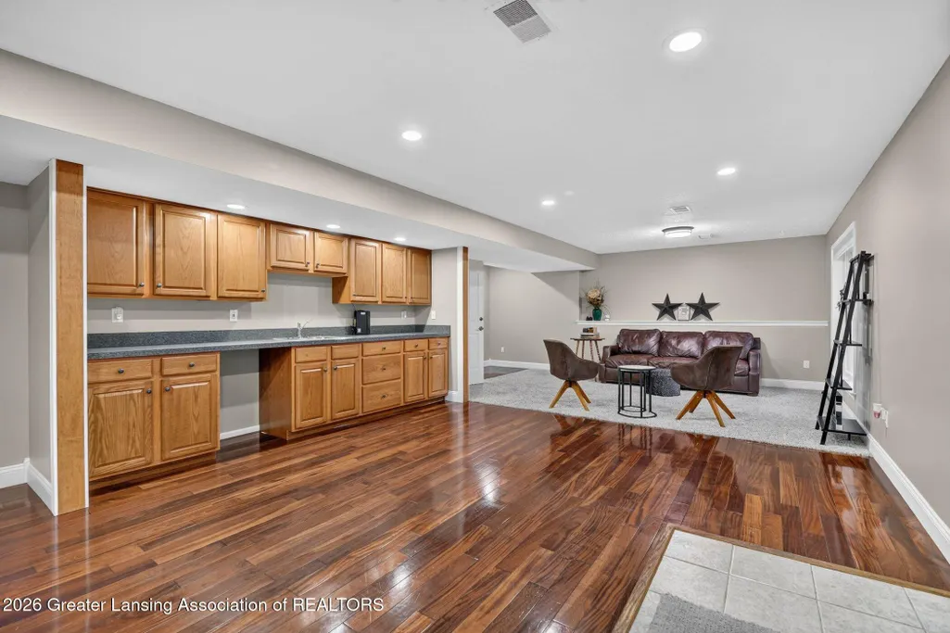
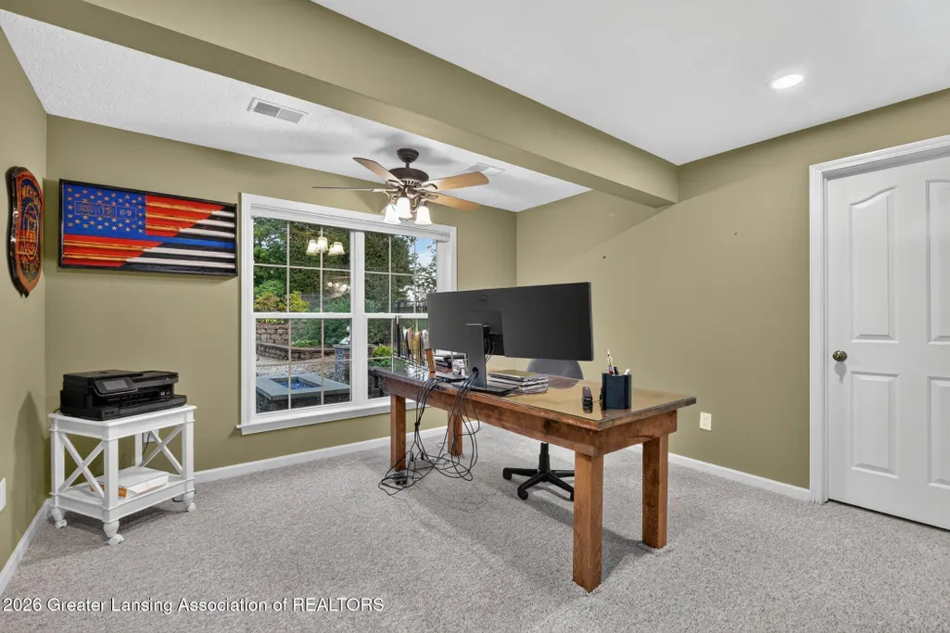
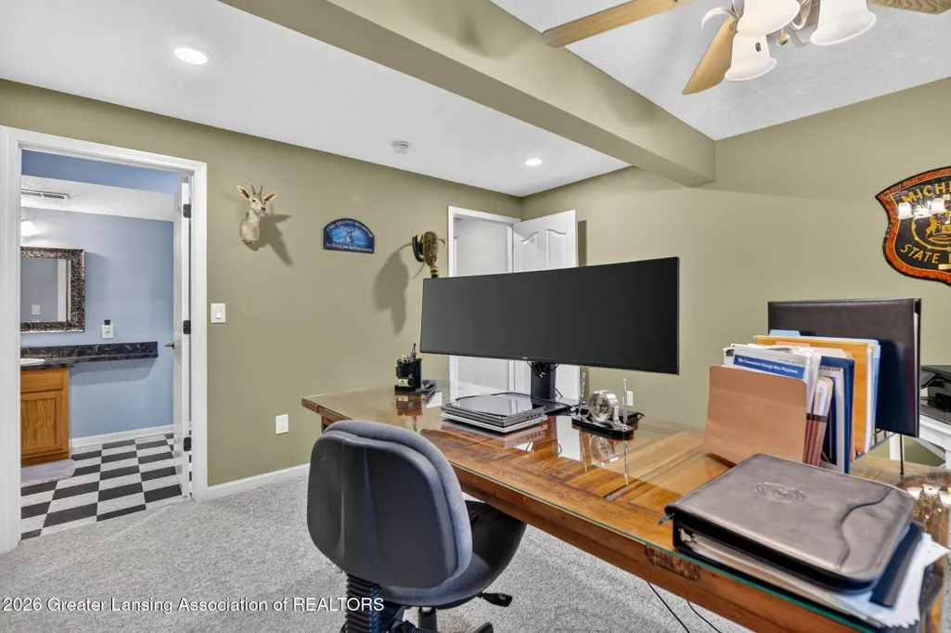
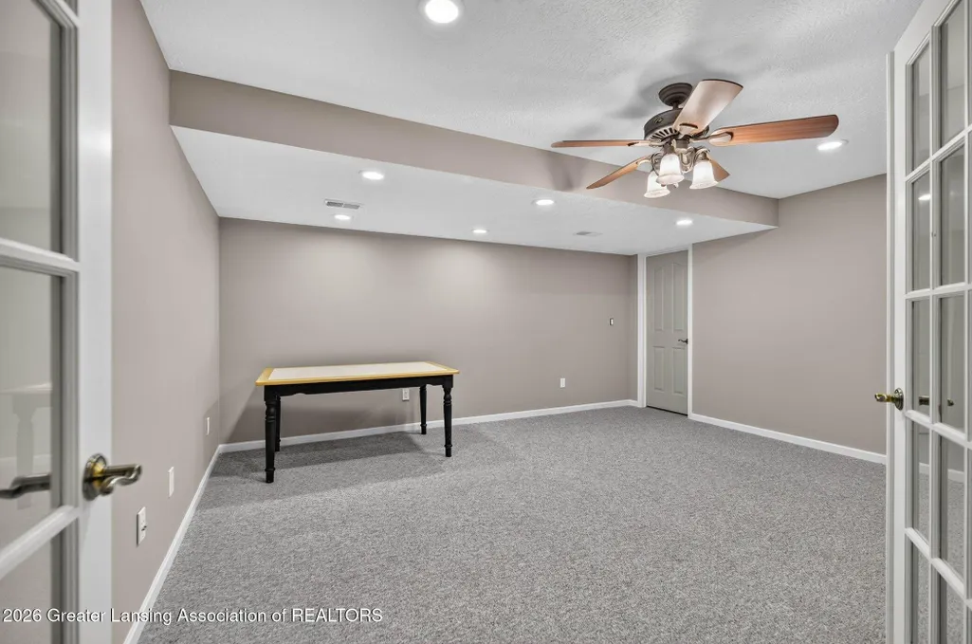
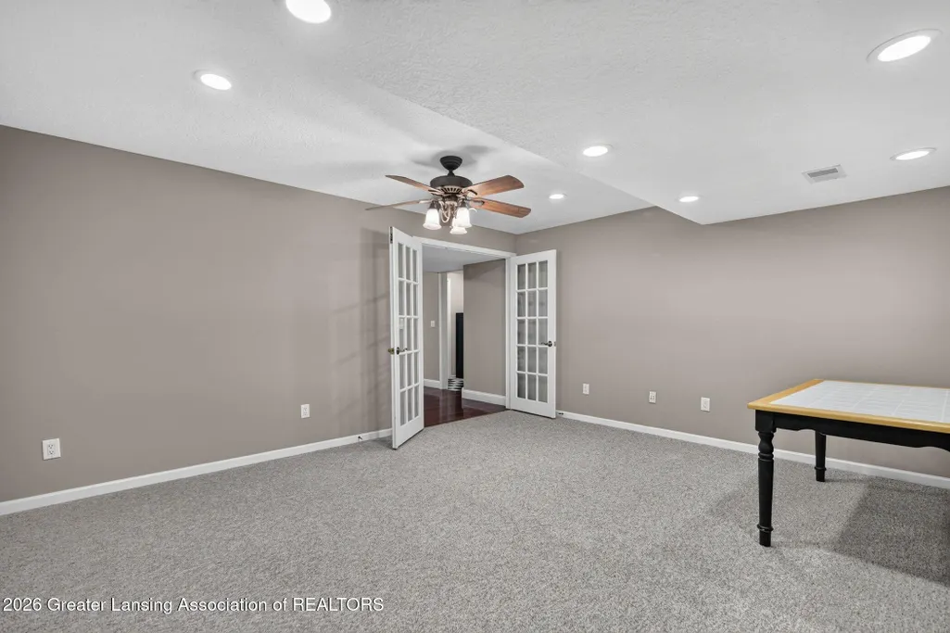
| Basement | Egress Windows,Finished,Full,Walk-Up Access |
| Fireplace Features | Gas,Living Room |
| Basement (Y/N) | No |
| Air Conditioning Y/N | Yes |
| Heating Y/N | Yes |
| Fireplace Y/N | Yes |
| Above Grade Finished Area | 1652.0 |
| Laundry Features | Electric Dryer Hookup,Main Level |
| Total Bedrooms | 4 |
| Below Grade Finished Area | 776.0 |
| Total Baths | 3 |
Exterior Features
| Exterior Amenities | Fire Pit,Private Yard,Rain Gutters |
|---|---|
| Parking Features | Attached,Detached,Finished,Garage Door Opener,Paved |
| Lot Features | Back Yard,Cul-De-Sac,Few Trees,Front Yard,Sprinklers In Front,Sprinklers In Rear |
| Water Source | Well |
| Lot Size Area | 1.59 |
| Foundation Details | Concrete Perimeter |
| Spa | No |
| Building Area Total | 2708.0 |
| Lot Dimensions | 140x494 |
| Lot Size Acres | 1.59 |
| Road Surface Type | Paved |
| Waterfront Y/N | Yes |
| Foundation Area | 1056.0 |
| Road Frontage Type | Private Road |
| Crops Included Y/N | No |
| Horse Y/N | No |
| Irrigation Water Rights Y/N | No |
Amenities
- Foreclosure
- Views
- Short Sale
- New Construction
- Adult 55+
- Lease To Own
- No HOA Fees
- Furnished
- Primary On Main
- Air Conditioning
- Seller Finance
- Green
- Fixer Upper
- Horse
- Golf
- Fireplace
- Deck
- Garage
- Basement
- Pool
Property vs Single Family Average in 48875
Price
Taxes
Year Built
 Greater Lansing Association of Realtors® (GLAR) All information deemed reliable but not guaranteed. All properties are subject to prior sale, change or withdrawal. Neither listing broker(s) or information provider(s) shall be responsible for any typographical errors, misinformation, misprints and shall be held totally harmless. Listing(s) information is provided for consumer's personal, non-commercial use and may not be used for any purpose other than to identify prospective properties consumers
