
Open House Sun, Sep 13th 01:00 PM - 03:00 PM
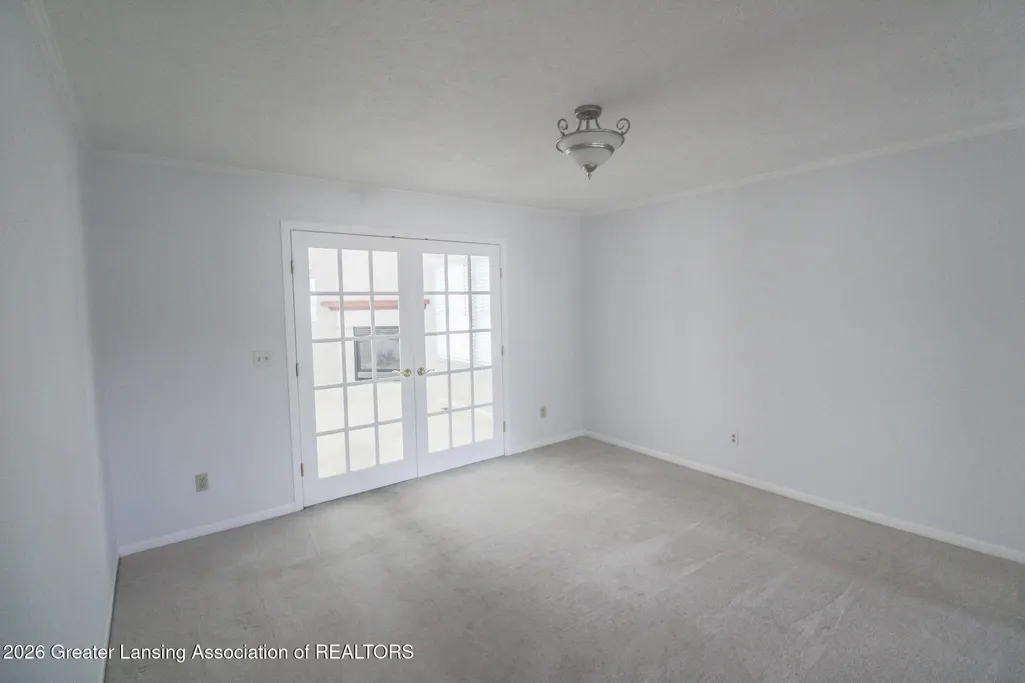
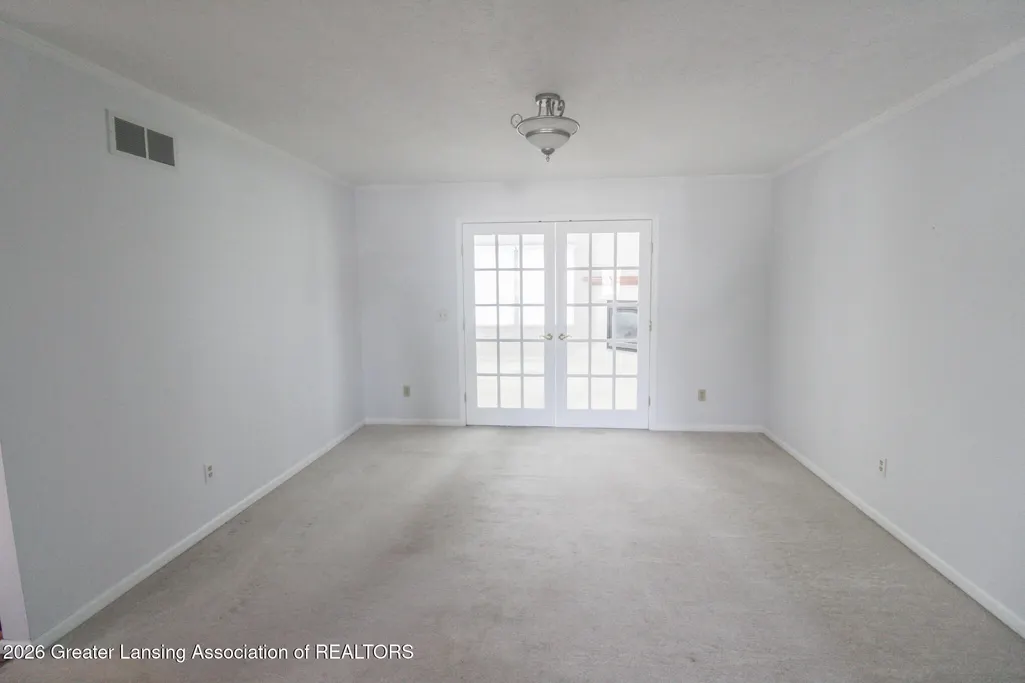
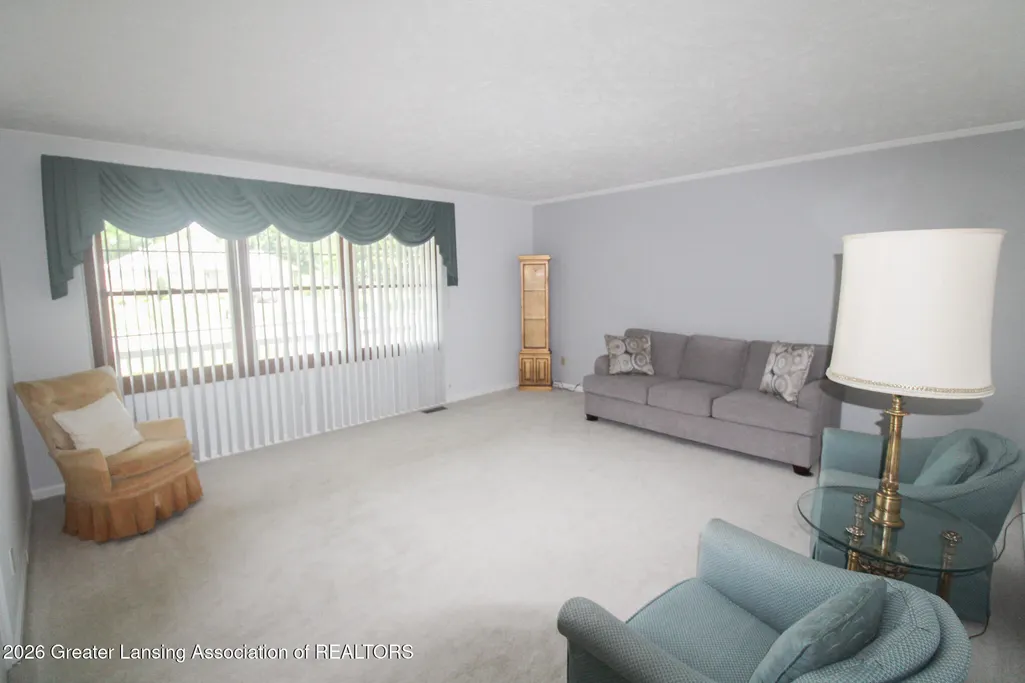
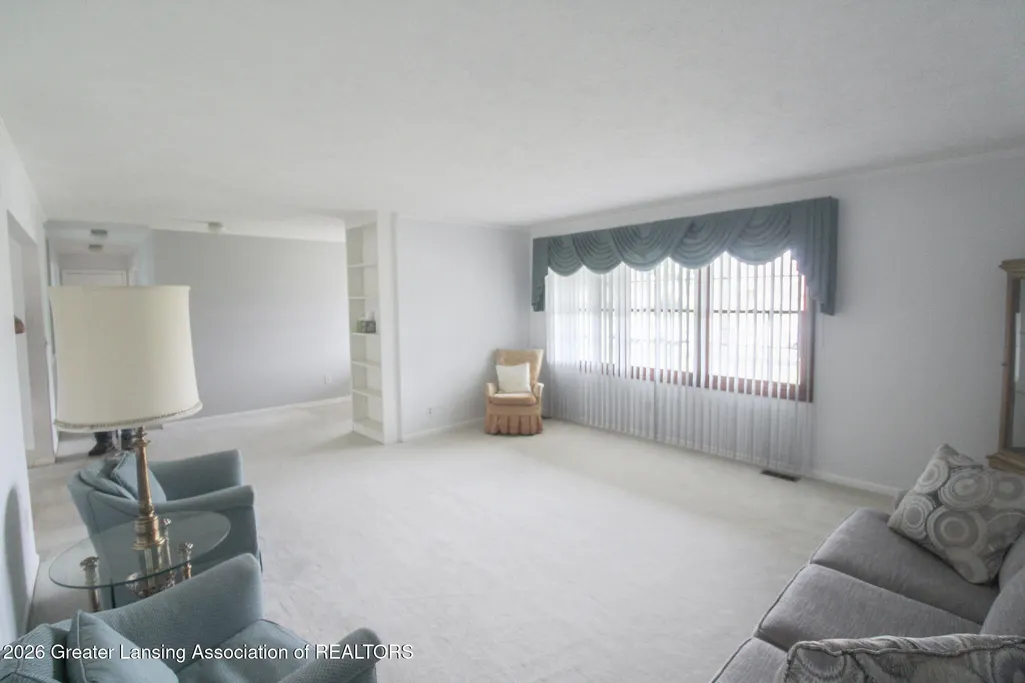
Address
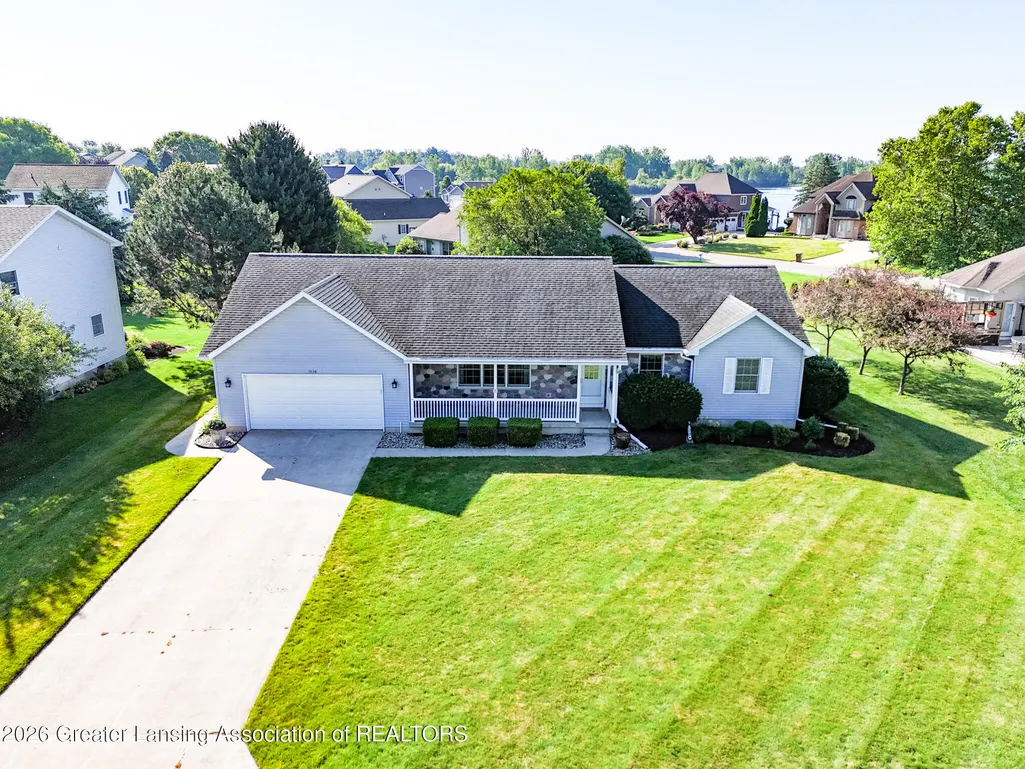
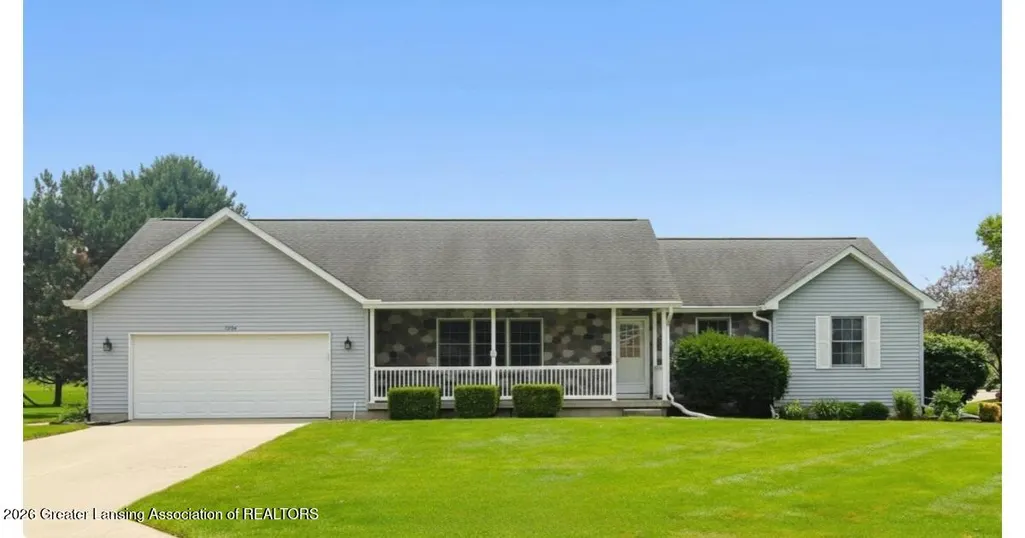
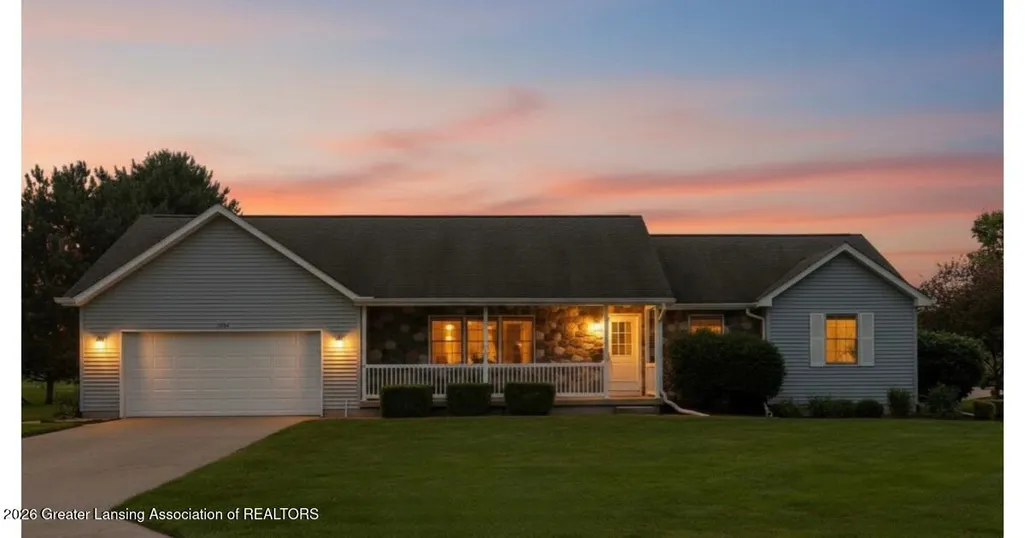
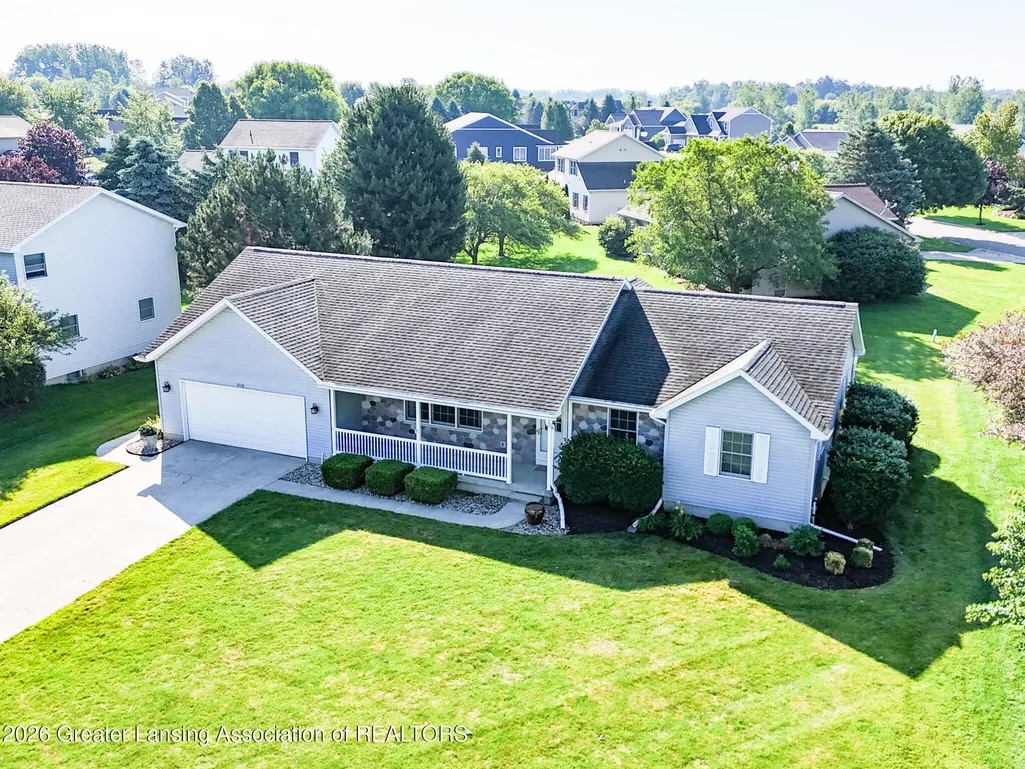
1036 N Crandell Drive, Charlotte, MI
Price
$ 352,900
Property Attributes
- MLS#297196
- TypeSingle Family
- Listing Status Active
- MunicipalityCharlotte City
- CountyEaton
- CityCharlotte
- AreaCharlotte City
- NeighborhoodSanstone Estates
- Zip48813
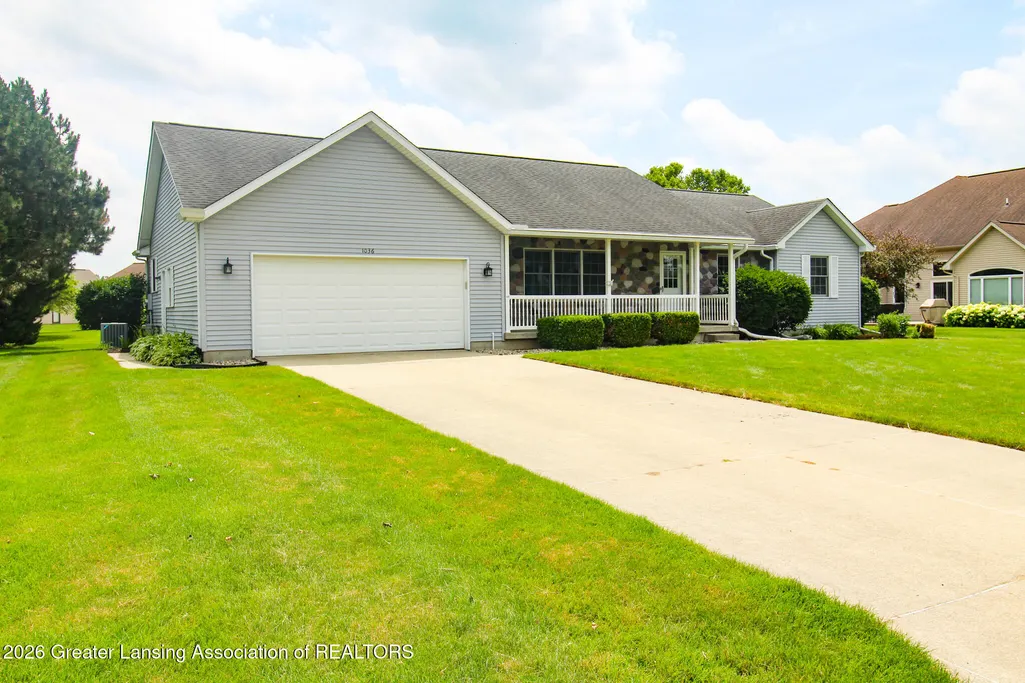
- StyleRanch
- Year Built1998
- Taxes$ 5152
- Price$ 352,900
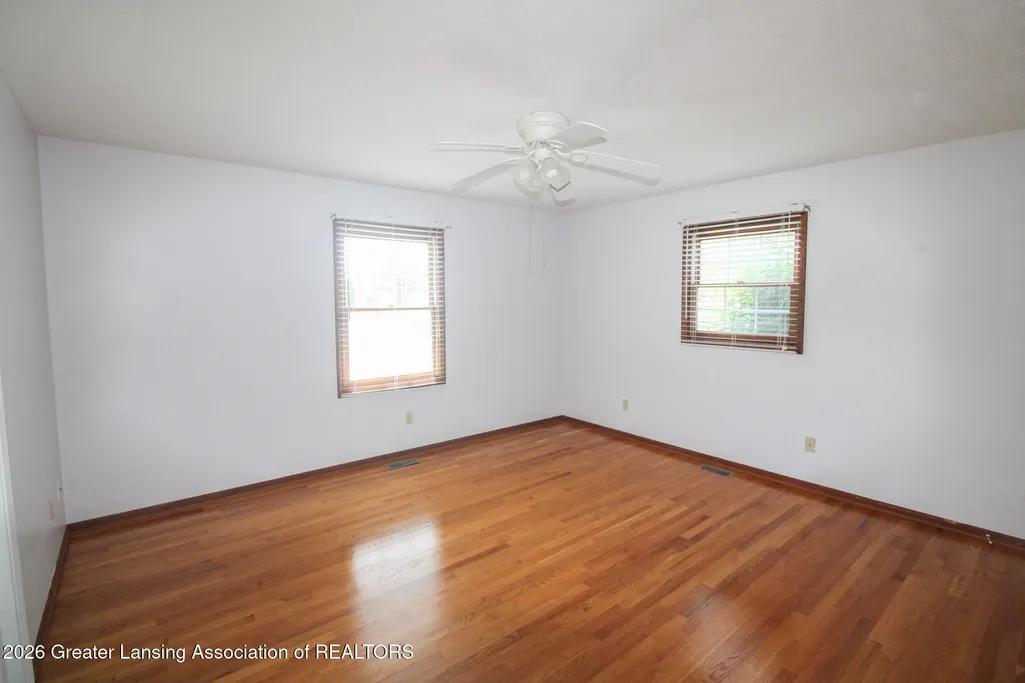
- Bedrooms3
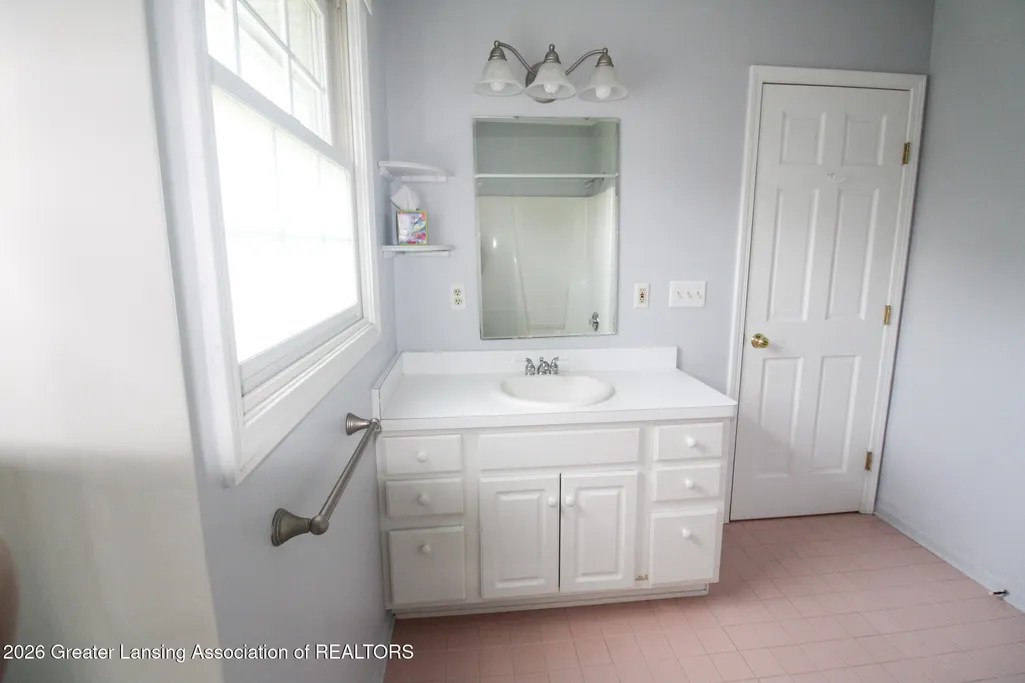
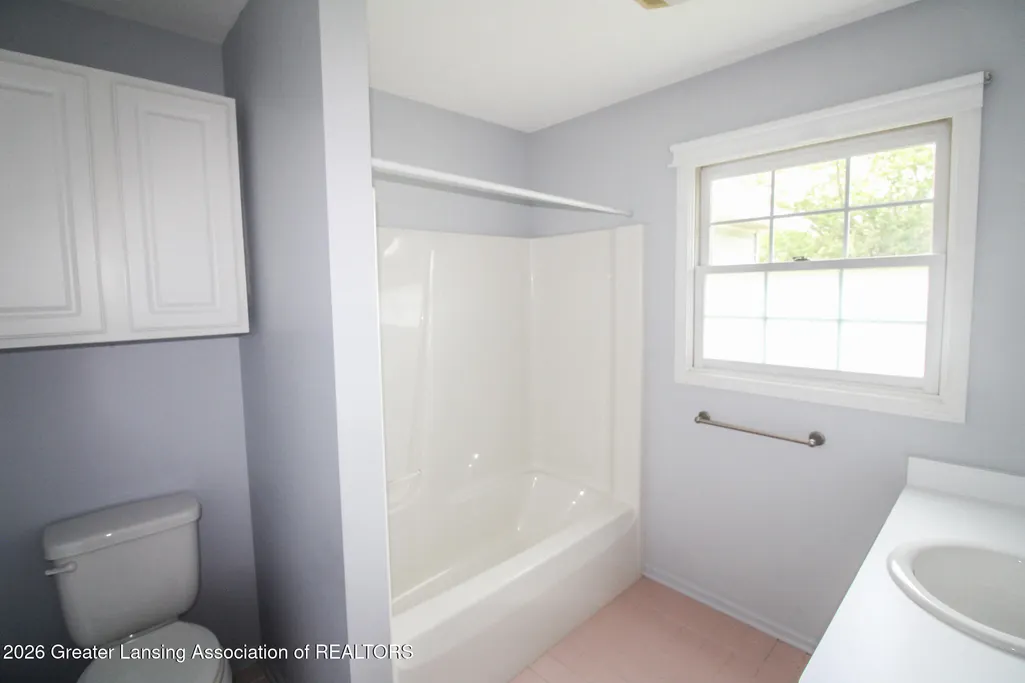
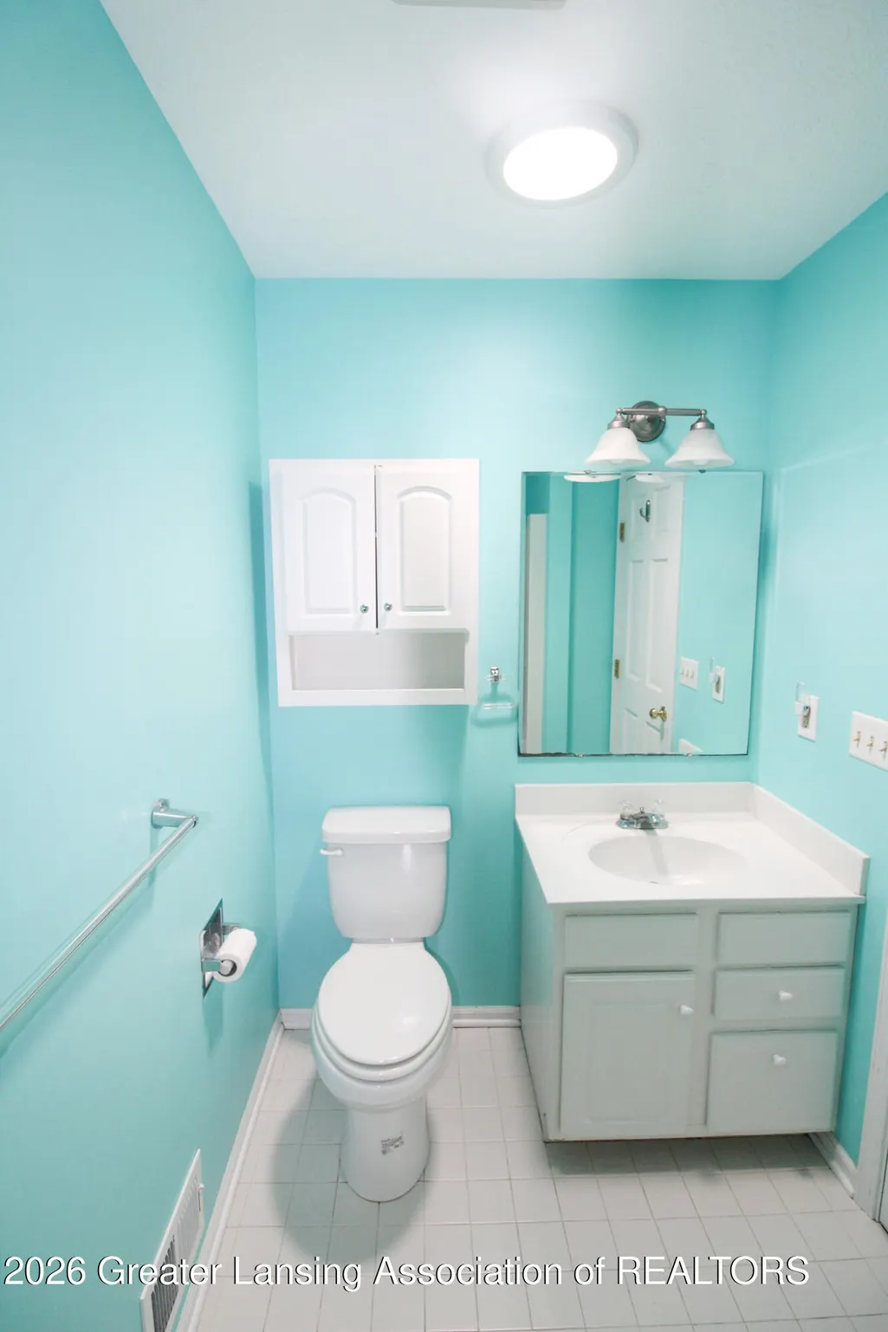
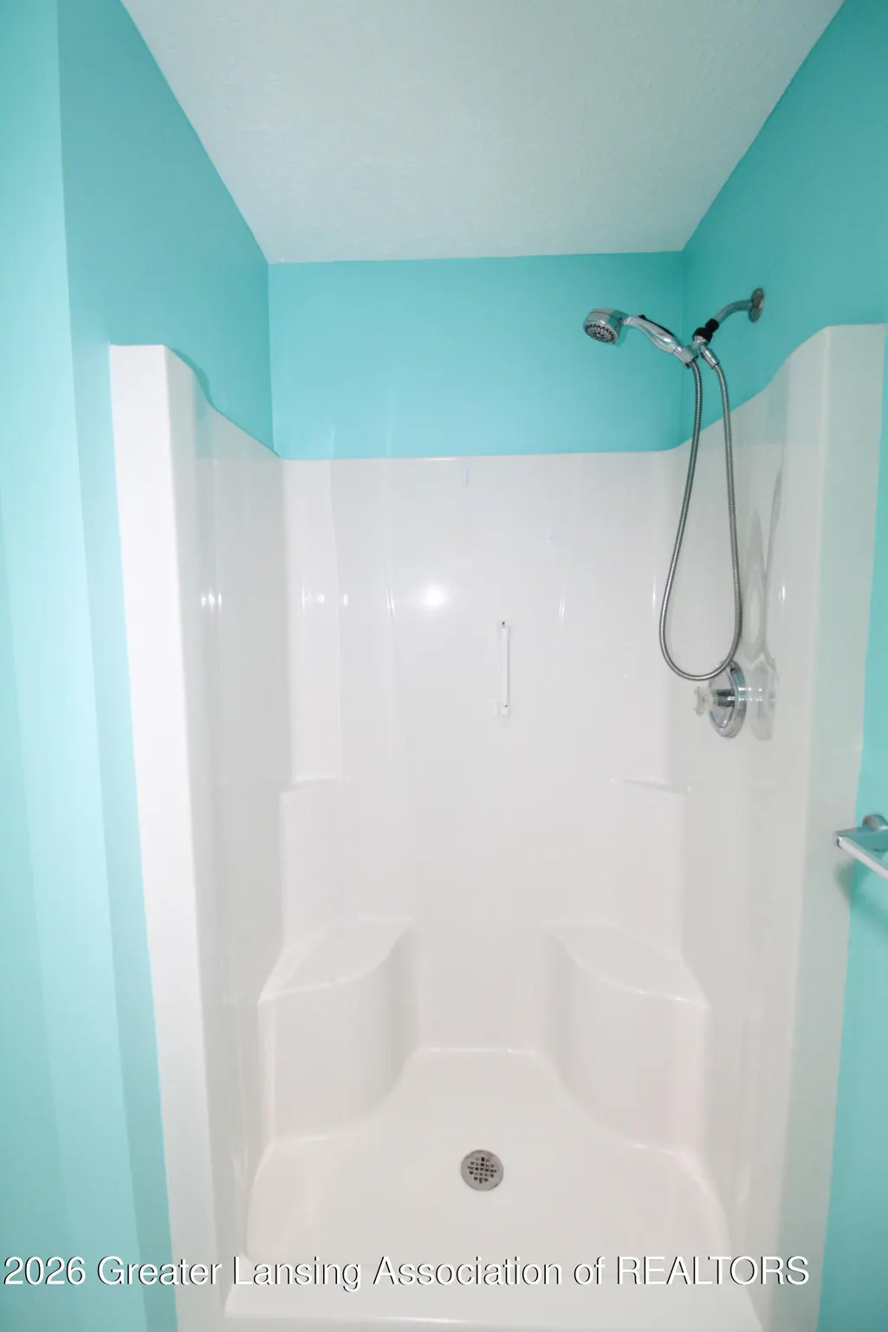
- Full Bathrooms1
- Half Bathrooms1
- Sqr Footage3740
- Lot Size0.28 Acres
Data Source:
Greater Lansing AOR (GLMLS)
Property Description
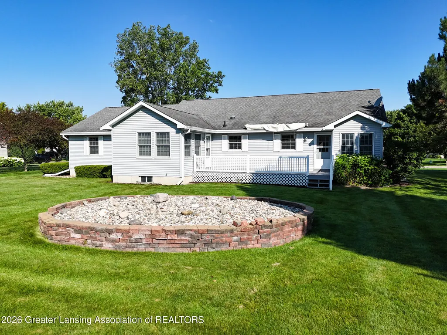
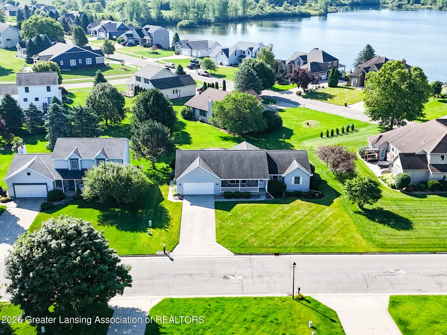
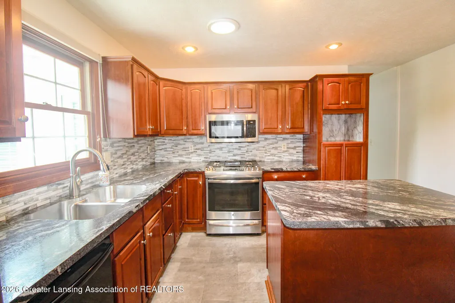
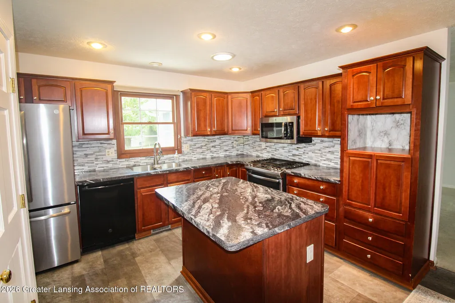
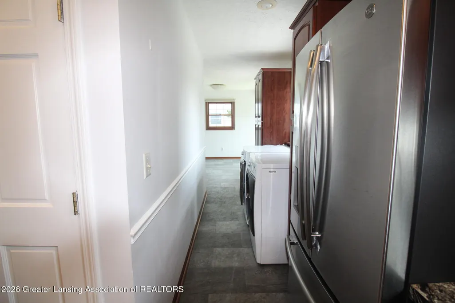
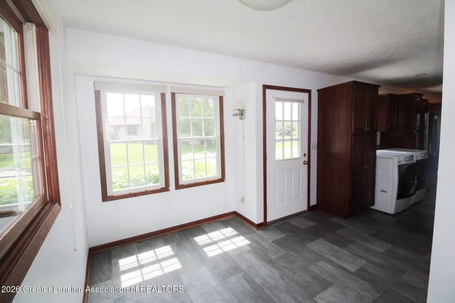
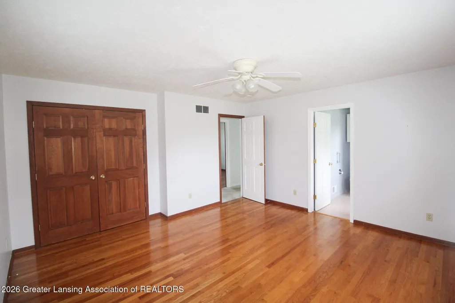
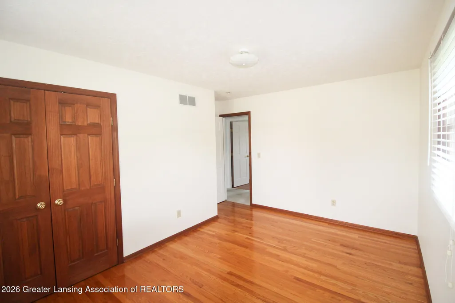
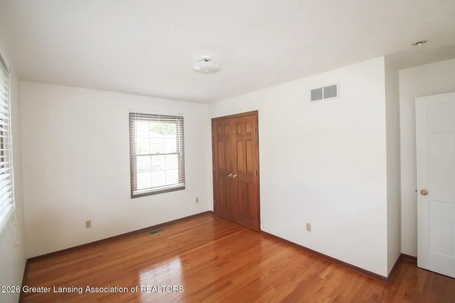
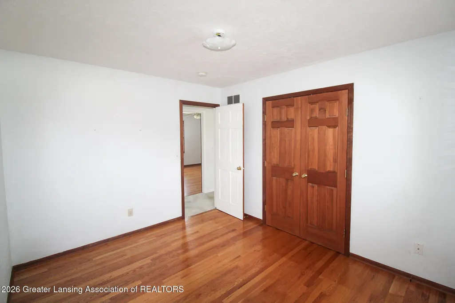
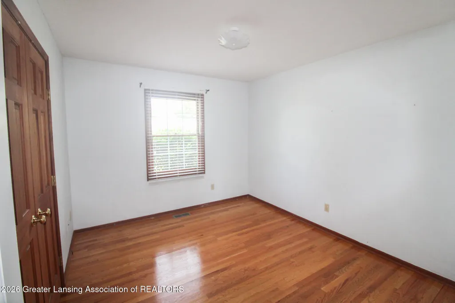
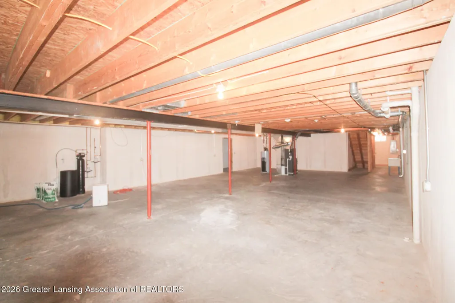
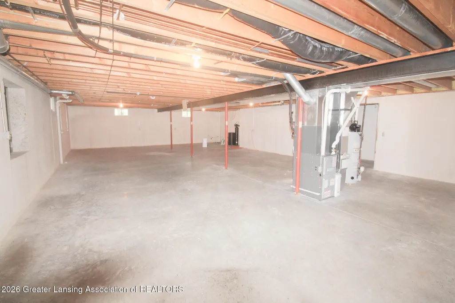
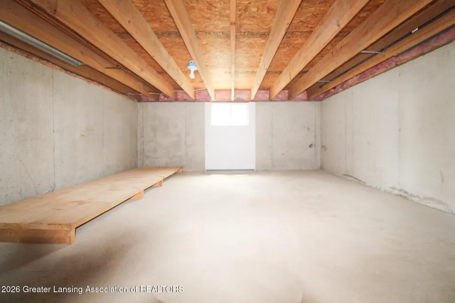
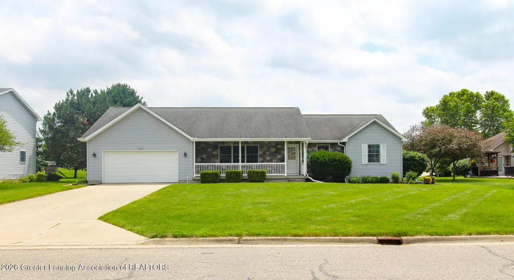
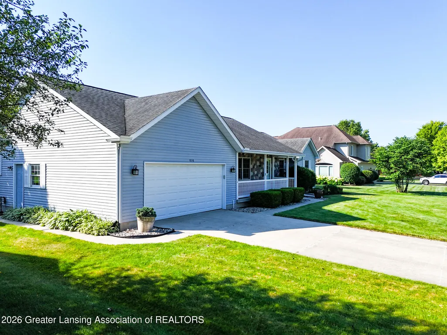
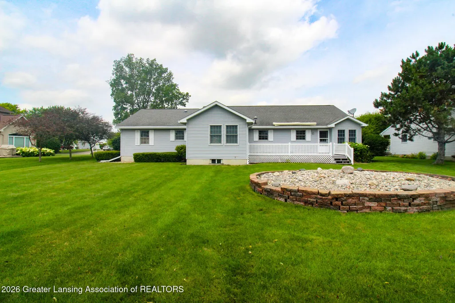
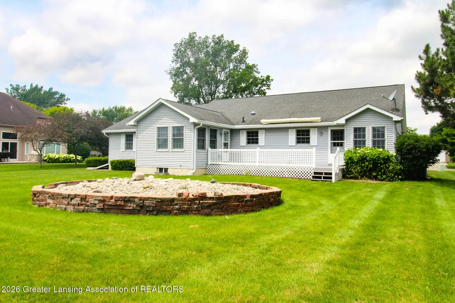
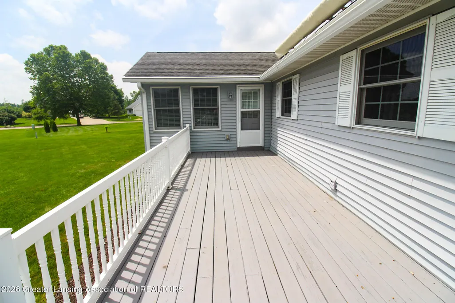
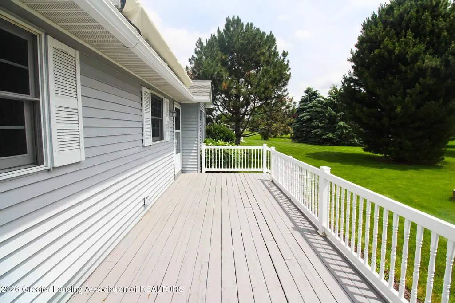
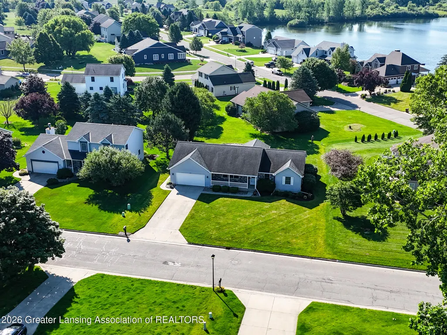
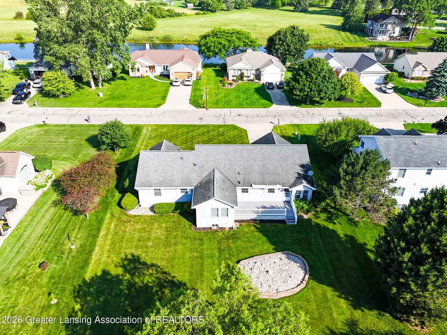
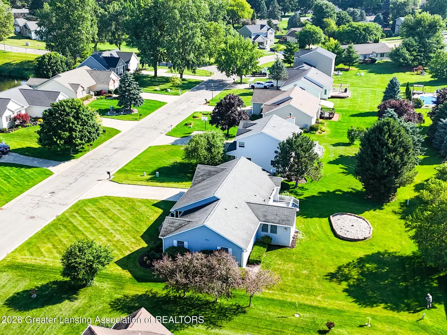
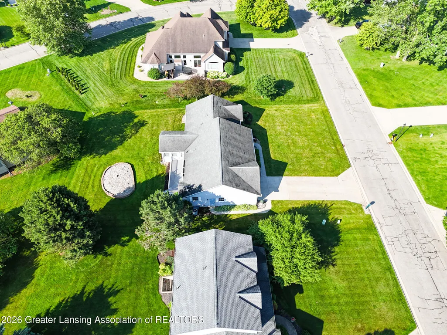
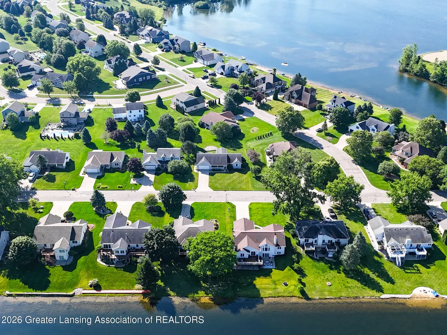
Welcome home to this beautiful 3-bedroom, 2-bath ranch nestled in the highly desirable Sandstone Estates subdivision! This well-maintained home offers comfortable main-floor living with an open and inviting layout that's perfect for both everyday living and entertaining. The full unfinished basement provides endless possibilities to expand your living space with a future family room, home office, recreation area, or additional bedrooms. Step outside onto the spacious deck featuring a Sunsetter awning, creating the perfect place to relax or entertain while enjoying the outdoors. As a resident of Sandstone Estates, you'll enjoy exclusive beach access and water access to one of the neighborhood's scenic ponds, offering the perfect setting for kayaking, fishing, or simply soaking in the peaceful surroundings. If you're looking for a move-in-ready home in a sought-after neighborhood with wonderful community amenities and room to grow, this is one you won't want to miss!
| Price History | |
|---|---|
| 6/29/2026 | Listed $362,900 |
| 7/27/2026 | 1$357,900 |
| 9/2/2026 | 2$352,900 |
General Features
| Sewer | Private Sewer |
|---|---|
| Heating | Forced Air,Natural Gas |
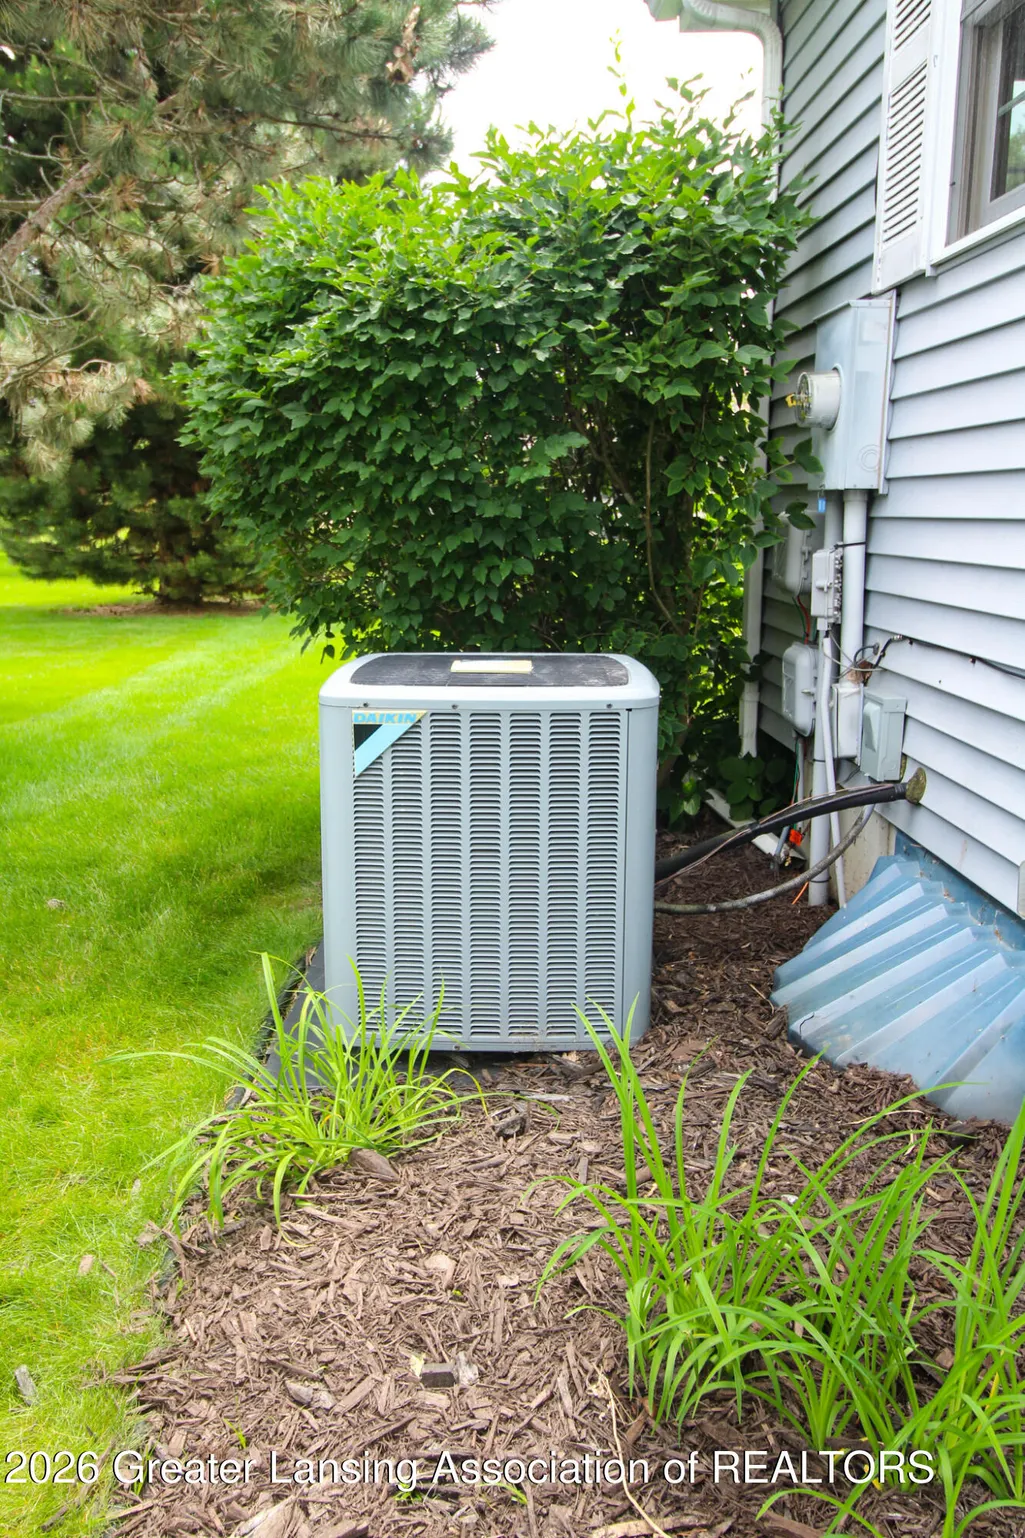
| Cooling | Central Air |
| Utilities | Natural Gas Connected,High Speed Internet Available |
| Roof | Shingle |
| Appliances | Dishwasher,Dryer,Gas Range,Microwave,Washer |
| HOA Fee | 230 |
| Patio/Porch Features | Awning(s),Deck,Front Porch |
| Architectural Style | Ranch |
| Construction Materials | Stone,Vinyl Siding |
| Year Built | 1998 |
| View | Neighborhood |
| Township | Charlotte City |
| Levels | One |
| Property Subtype | Single Family Residence |
| Tax Year | 2025 |
| Assoc Fee Paid Per | Annually |
| County | Eaton |
| New Construction | No |
| Property Type | Residential |
| Association Amenities | Beach Access,Beach Rights,Maintenance Grounds,Pond Seasonal |
| HOA | true |
| Attached Garage | true |
| Subdivision Name | Sanstone Estates |
| Garage Y/N | No |
| Total Rooms | 9 |
| Full Baths | 1 |
| Status | Active |
| Directions | East on Packard Hwy, past Walmart to Sanstone Estates on right side of road. |
| City | Charlotte |
| Association Name | Sanstone Estates |
| Senior Community Y/N | No |
| High School District | Charlotte |
| Zoning Description | Zoning |
| Lot Size Units | Acres |
| Lot Size Square Feet | 12327.48 |
| Carport Y/N | No |
| Land Lease Y/N | No |
| Tax Annual Amount | 5152 |
| Home Warranty Y/N | No |
| Lease Renewal Y/N | No |
| Lease Considered Y/N | No |
| Rent Control Y/N | No |
| Standard Status | Active |
| MobileHomeRemainsYN | No |
| Legal Description | LOT 23. SANSTONE ESTATES, SEC.9, T2N,R4W, CITY OF CHARLOTTE 1993 |
Interior Features
| Basement | Crawl Space,Daylight,Full |
|---|---|
| Flooring | Concrete,Linoleum |
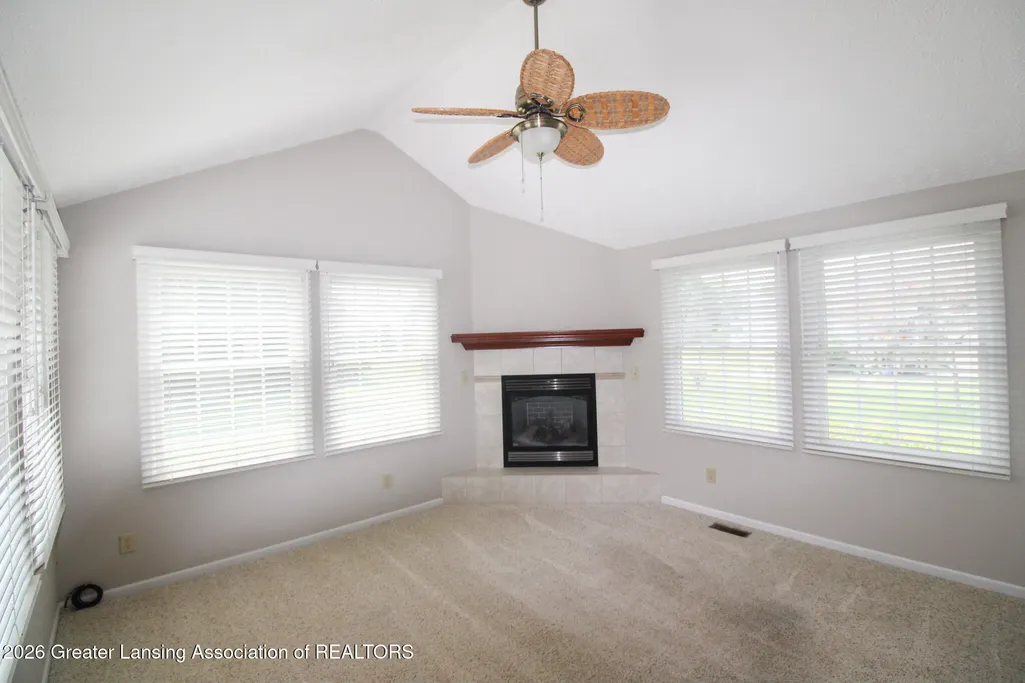
| Fireplace Features | Gas |
| Basement (Y/N) | No |
| Air Conditioning Y/N | true |
| Heating Y/N | true |
| Fireplace Y/N | true |
| Above Grade Finished Area | 1878 |
| Half Baths | 1 |
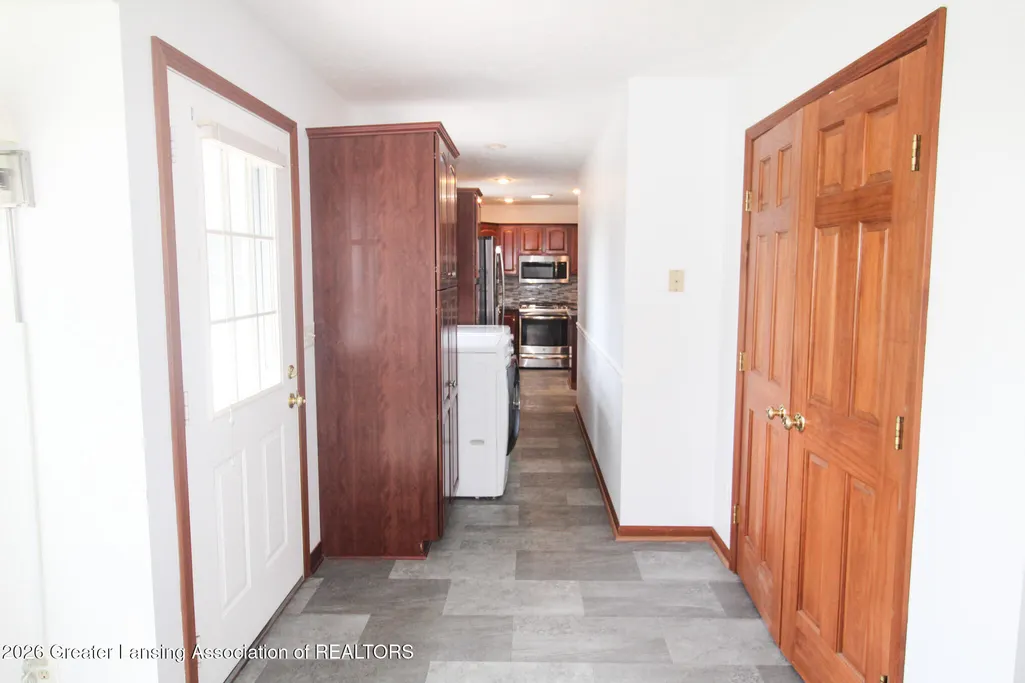
| Laundry Features | Common Area |
| Total Bedrooms | 3 |
| Total Baths | 2 |
Exterior Features
| Parking Features | Attached,Driveway,Finished,Garage,Garage Door Opener |
|---|---|
| Water Source | Public |
| Lot Size Area | 0.28 |
| Spa | No |
| Building Area Total | 3740 |
| Lot Dimensions | Undefined |
| Lot Size Acres | 0.28 |
| Road Surface Type | Asphalt |
| Waterfront Y/N | No |
| Foundation Area | 1862 |
| Crops Included Y/N | No |
| Horse Y/N | No |
| Irrigation Water Rights Y/N | No |
Amenities
- Foreclosure
- Views
- Short Sale
- New Construction
- Adult 55+
- Lease To Own
- No HOA Fees
- Furnished
- Primary On Main
- Air Conditioning
- Seller Finance
- Green
- Fixer Upper
- Horse
- Golf
- Fireplace
- Deck
- Garage
- Basement
- Pool
Property vs Single Family Average in 48813
Price
Taxes
Year Built
 Greater Lansing Association of Realtors® (GLAR) All information deemed reliable but not guaranteed. All properties are subject to prior sale, change or withdrawal. Neither listing broker(s) or information provider(s) shall be responsible for any typographical errors, misinformation, misprints and shall be held totally harmless. Listing(s) information is provided for consumer's personal, non-commercial use and may not be used for any purpose other than to identify prospective properties consumers
