
Address
412 Lake Street, Bellevue, MI
Price
$ 250,000
Property Attributes
- MLS#296625
- TypeSingle Family
- Listing Status Active
- CountyEATON
- CityBellevue
- AreaBellevue Village
- Zip49021
- StyleRanch
- Year Built1966
- Taxes$ 2866
- Price$ 250,000
- Bedrooms3
- Full Bathrooms2
- Half Bathrooms0
- Sqr Footage2232
- Lot Size0.31 Acres
Data Source:
Greater Lansing AOR (GLMLS)
Property Description
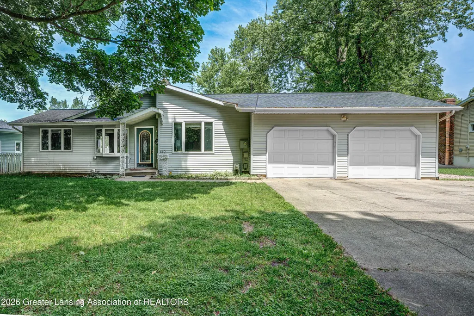
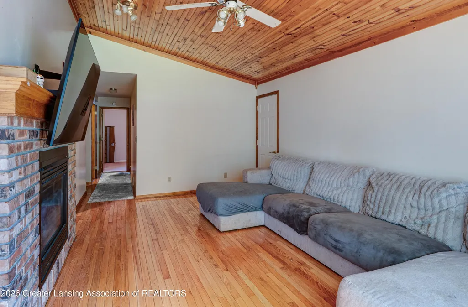
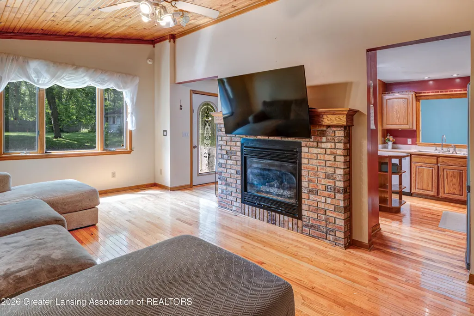
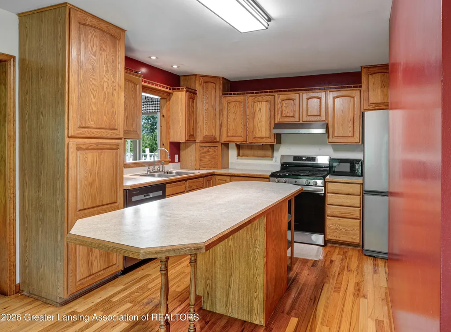
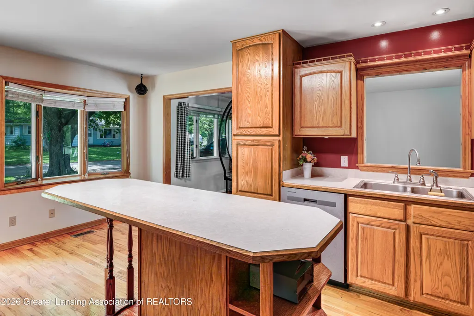
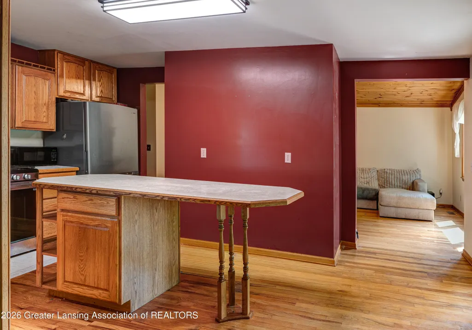
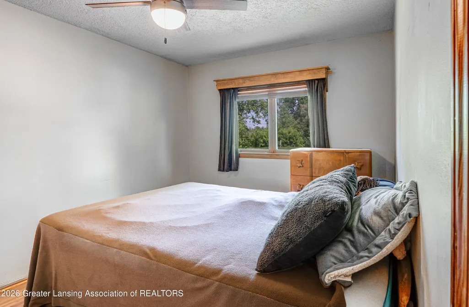
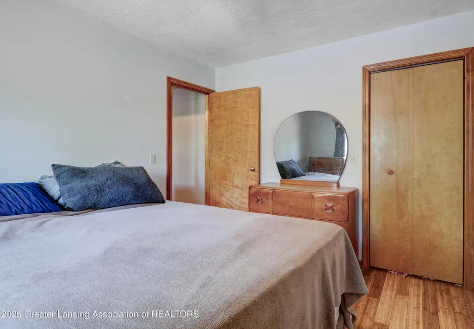
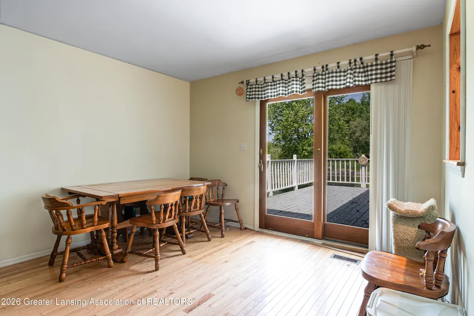
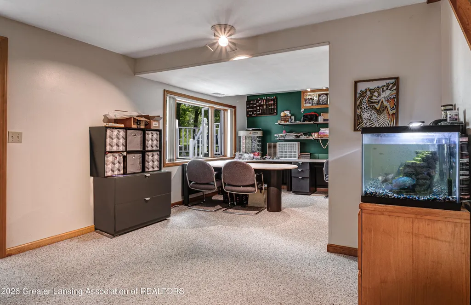
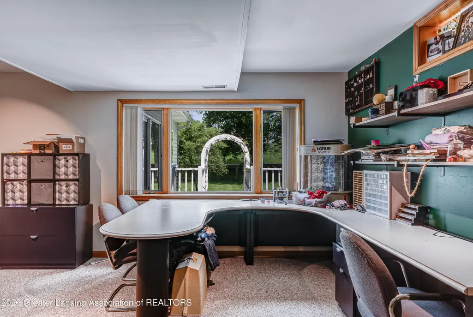
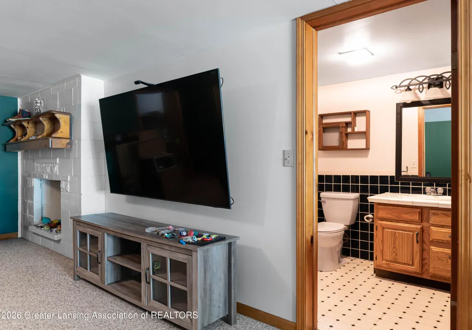
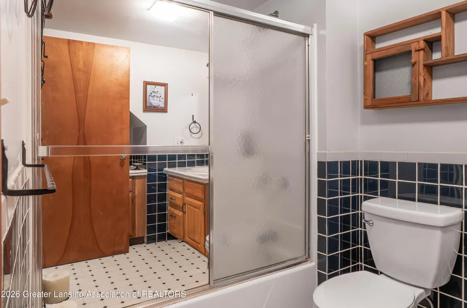
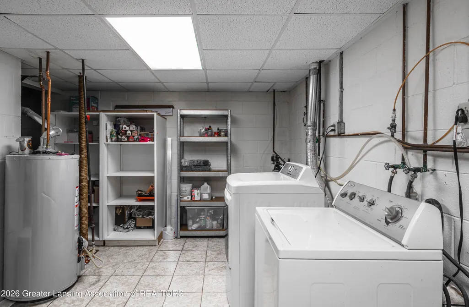
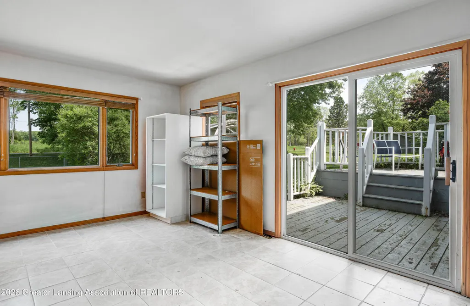
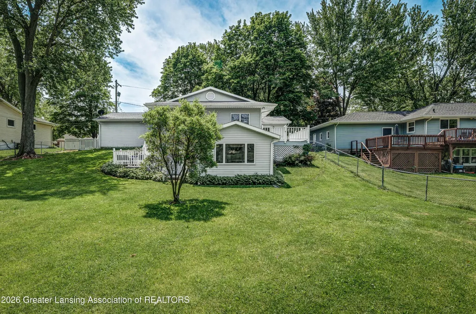
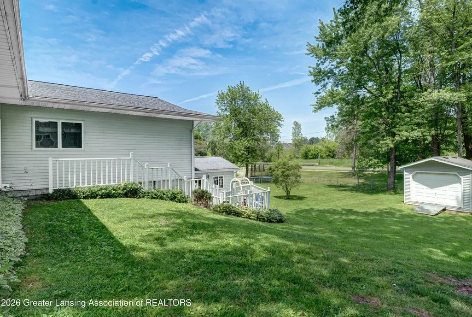
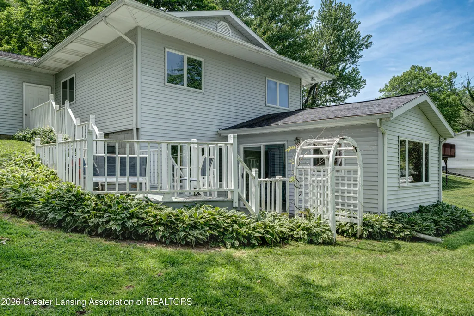
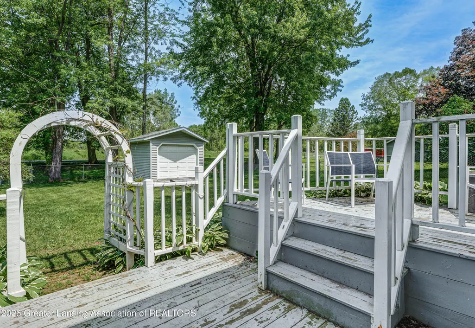
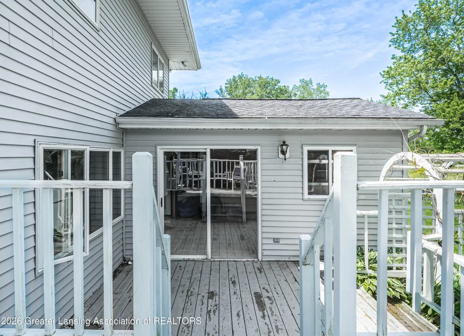
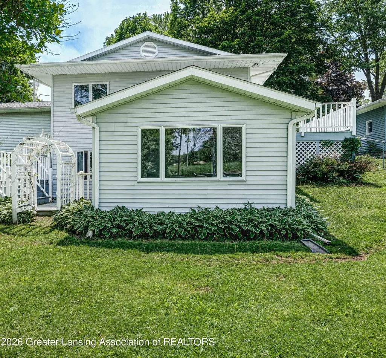
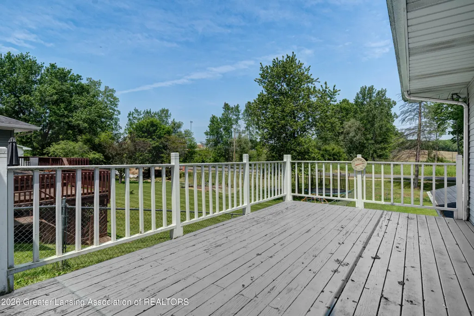
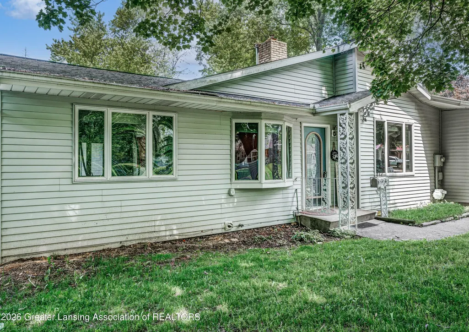
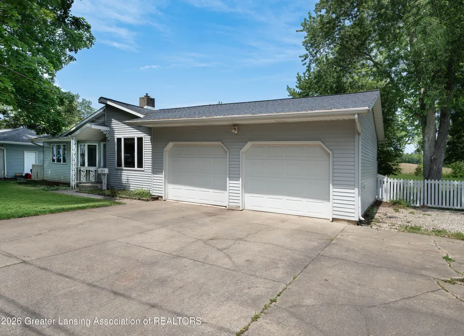
From the moment you step inside, this one-story home makes an impression. The living room greets you with vaulted wood ceilings and a fireplace that anchors the space with warmth and character. The kitchen flows seamlessly from the living area, outfitted with stainless steel appliances, a center island perfect for meal prep and casual conversation, and a charming bay window that frames the outdoors and fills the space with natural light. Just next door, the formal dining room offers a more defined setting for sit-down meals, with sliding glass doors opening directly onto the back deck, making indoor-outdoor dining as easy as sliding a door open. A hallway off the living room leads to the private side of the home, passing the first full bath along the way before arriving at all three bedrooms. The layout keeps living and sleeping areas naturally separated, offering the kind of quiet that makes a home feel like a true retreat at the end of the day. Downstairs, the partially finished walkout lower level expands the home considerably. A large carpeted living area with window coverage on one side keeps the space bright and inviting. The second full bath is conveniently located down here, and a dedicated laundry room with a laundry sink and extra storage space keeps household operations running smoothly and out of the way. The lower level's three season room is a standout feature: a comfortable transitional space with sliding glass doors leading out to the two-level back deck, where there's room to lounge, entertain, or simply take in the fenced backyard below. The deck is also accessible directly from the attached two-car garage, making it easy to move between the outdoors and the home no matter the entry point. With a fenced backyard, multiple outdoor living spaces, and a lower level that genuinely adds livable square footage, this home offers far more than its footprint suggests.
| Price History | |
|---|---|
| 6/9/2026 | Listed $250,000 |
General Features
| Sewer | Public Sewer |
|---|---|
| Heating | Central |
| Cooling | Central Air |
| Utilities | Water Connected,Sewer Connected,Electricity Connected |
| Appliances | Dishwasher,Disposal,Dryer,Oven,Range Hood,Refrigerator,Stainless Steel Appliance(s),Washer,Water Heater,Water Softener |
| Garage Spaces | 2.0 |
| Patio/Porch Features | Covered,Deck,Front Porch,Rear Porch |
| Architectural Style | Ranch |
| Construction Materials | Vinyl Siding |
| Year Built | 1966 |
| Township | Bellevue Village |
| Levels | One |
| Property Subtype | Single Family Residence |
| Tax Year | 2025 |
| Current Use | Primary |
| Community Features | Street Lights |
| County | Eaton |
| New Construction | No |
| Property Type | Residential |
| Attached Garage | Yes |
| Subdivision Name | None |
| Garage Y/N | No |
| Other Structures | Shed(s) |
| Total Rooms | 10 |
| Full Baths | 2 |
| Status | Active |
| Directions | Take I-69 South toward Bellevue. Exit West onto Butterfield Hwy. Turn left onto W VanBuren St. Turn right onto William St. Turn left onto Lake St. The house will be on your right. |
| City | Bellevue |
| Senior Community Y/N | No |
| High School District | Bellevue |
| Zoning Description | Zoning |
| Lot Size Units | Acres |
| Lot Size Square Feet | 13503.6 |
| Carport Y/N | No |
| Land Lease Y/N | No |
| Tax Annual Amount | 2866.0 |
| Home Warranty Y/N | Yes |
| Lease Renewal Y/N | No |
| Lease Considered Y/N | No |
| Rent Control Y/N | No |
| Virtual Tour | https://my.matterport.com/show/?m=rLh83u9NH4U |
| Standard Status | Active |
| MobileHomeRemainsYN | No |
| Legal Description | LOT 2. WALKINSHAW ADDITION VILLAGE OF BELLEVUE |
Interior Features
| Interior Amenities | Ceiling Fan(s),Kitchen Island,Laminate Counters,Vaulted Ceiling(s) |
|---|---|
| Basement | Bath/Stubbed,Interior Entry,Partially Finished,Walk-Out Access |
| Flooring | Carpet,Hardwood,Tile |
| Total Fireplaces | 1 |
| Fireplace Features | Gas Log,Living Room |
| Basement (Y/N) | No |
| Air Conditioning Y/N | Yes |
| Heating Y/N | Yes |
| Window Features | Bay Window(s) |
| Fireplace Y/N | Yes |
| Above Grade Finished Area | 1224.0 |
| Laundry Features | In Basement,Laundry Room,Sink,Washer Hookup |
| Total Bedrooms | 3 |
| Below Grade Finished Area | 480.0 |
| Total Baths | 2 |
Exterior Features
| Exterior Amenities | Rain Gutters |
|---|---|
| Fencing | Back Yard,Chain Link |
| Parking Features | Attached,Driveway,Garage,Garage Door Opener,Garage Faces Front,Inside Entrance,Paved |
| Lot Features | Back Yard,Front Yard,Rectangular Lot,Sloped Down |
| Water Source | Public |
| Lot Size Area | 0.31 |
| Spa | No |
| Building Area Total | 2232.0 |
| Lot Dimensions | 82.5x165 |
| Lot Size Acres | 0.31 |
| Road Surface Type | Paved |
| Waterfront Y/N | No |
| Foundation Area | 1008.0 |
| Crops Included Y/N | No |
| Horse Y/N | No |
| Irrigation Water Rights Y/N | No |
Amenities
- Foreclosure
- Views
- Short Sale
- New Construction
- Adult 55+
- Lease To Own
- No HOA Fees
- Furnished
- Primary On Main
- Air Conditioning
- Seller Finance
- Green
- Fixer Upper
- Horse
- Golf
- Fireplace
- Deck
- Garage
- Basement
- Pool
Property vs Single Family Average in 49021
Price
Taxes
Year Built
Visits
 Greater Lansing Association of Realtors® (GLAR) All information deemed reliable but not guaranteed. All properties are subject to prior sale, change or withdrawal. Neither listing broker(s) or information provider(s) shall be responsible for any typographical errors, misinformation, misprints and shall be held totally harmless. Listing(s) information is provided for consumer's personal, non-commercial use and may not be used for any purpose other than to identify prospective properties consumers
